
Search results for "Kitchen" in Home Design Ideas
 KCreative Interiors

Palm Springs Vibe with transitional spaces.
This project required bespoke open shelving, office nook and extra seating at the existing kitchen island.
This relaxed, I never want to leave home because its so fabulous vibe continues out onto the balcony where the homeowners can relax or entertain with the breathtaking Bondi Valley and Ocean view.
The joinery is seamless and minimal in design to balance out the Palm Springs fabulousness.
All joinery was designed by KCreative Interiors and custom made at Swadlings Timber and Hardware
Timber Finish: American Oak
 Manias Associates Building Designers

Internal North facing courtyard for Williamstown project. View of stairs and preliminary garden design to internal courtyards. Windows and doors are aluminum and floors are off white travertine marble. A similar treatment to the first floor provides for the stack effect and cross ventilation.

Large world-inspired master bedroom in Surrey with grey walls, painted wood flooring and white floors.
 Charles Maccora Design

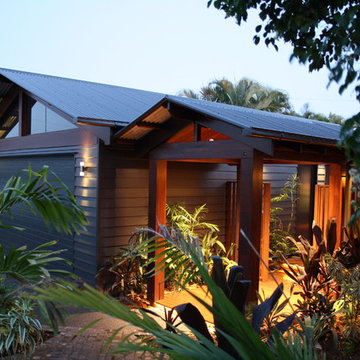
Design ideas for a large and white world-inspired bungalow detached house in Geelong with concrete fibreboard cladding, a pitched roof, a metal roof and a white roof.

 Offcut Berlin
Small world-inspired single-wall open plan kitchen in Berlin with a built-in sink, flat-panel cabinets, medium wood cabinets, white splashback, ceramic splashback, stainless steel appliances and no island.

Inspiration for a small world-inspired u-shaped enclosed kitchen in Madrid with a single-bowl sink, flat-panel cabinets, white cabinets, white appliances and no island.

 Studio 22a Architects
Inspiration for a small world-inspired back formal partial sun garden for summer in London with a pond and natural stone paving.

 WoolinWood
Beautiful hand made Shoji Wall. Tokyo style, Black Kumiko on both sides, Sliding doors from Bedroom to bathroom.
Allowing beauty and light into this gorgeous space.
 Modern Rustic

Huge stacker doors and gas strut windows finished in monument mat black, open up the space. Timber accents in the fan, the bar top and bar ceiling (queensland maple), bring warmth to the bar. The varied greys and browns in the Travertine, laid in a french pattern, gives interest without distraction.The pressed metal panels to the front of the bar give a modern twist on an old fashioned English bar.
mike newell status images
 GSK Bespoke Designs

The brief was a kitchen that blends in with the living space of the open plan. We removed all handles and integrated all appliances to create this sophisticated seemless look, which is unusual in other homes in Costa Rica.

 Arcke Pty Ltd
Design ideas for a small world-inspired single-wall kitchen in Brisbane with an integrated sink, white cabinets, laminate countertops, green splashback, ceramic splashback, stainless steel appliances, concrete flooring, no island, grey floors and green worktops.
 möbel mayer

Photo of a large world-inspired l-shaped kitchen with flat-panel cabinets, light wood cabinets, grey splashback, stainless steel appliances, an island, beige floors and white worktops.
 next125

Ein Ambiente voller Kultiviertheit und Individualität und viel Platz zum Verstauen: das ist die Küche mit Fronten in expressivem Indischrot, subtil erfrischt mit einem Akzent in Nebelblau. Dafür, dass man sich in der Küche wohlfühlt fühlt, sorgt die großzügige, offene Planung, die die Grenzen zum Wohnbereich verschwimmen lässt. Dreh- und Angelpunkt der Küche ist die kubische Insel mit integrierter Bar, die die Architektur des Raumes definiert und sich gleichzeitig optisch zurücknimmt.
An atmosphere full of sophistication and individuality and lots of storage space: that‘s the kitchen with fronts in expressive Indian red subtly refreshed by a hint of misty blue. The spacious, open planning which blur the boundaries between the kitchen and the living space make you feel good. The cubic island with integrated bar that defines the architecture of the room and at the same time is visually unobtrusive forms the centre of the kitchen.
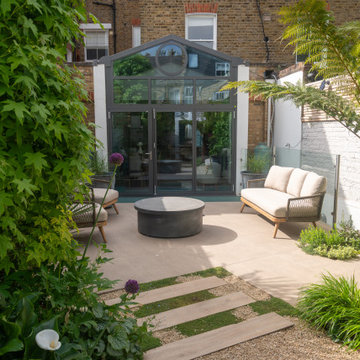
 Fi Boyle
The seating area by the house creating an outdoor extension from the kitchen
Photo of a small world-inspired back garden in London.
Photo of a small world-inspired back garden in London.

 McDonald Jones Homes
Gourmet Kitchen - Julie's Miami 15 - Stuart Everitt Home Design
This is an example of a large world-inspired galley open plan kitchen in Sydney with a double-bowl sink, flat-panel cabinets, white cabinets, engineered stone countertops, white splashback, ceramic splashback, stainless steel appliances, light hardwood flooring, an island and beige floors.
This is an example of a large world-inspired galley open plan kitchen in Sydney with a double-bowl sink, flat-panel cabinets, white cabinets, engineered stone countertops, white splashback, ceramic splashback, stainless steel appliances, light hardwood flooring, an island and beige floors.
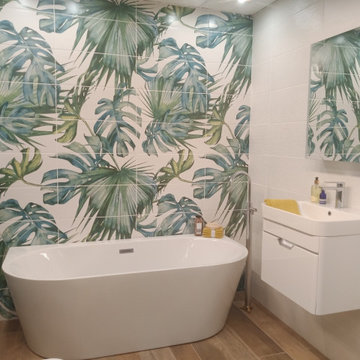
 International Tiles and Bathrooms

Like wallpaper, the Tropicana design can match up and repeat to fill a full wall, a single column as a feature or fill a shower area completely. For the adventurous interior designer, there is no limit.
An Italian made, ceramic wall tile with a matt finish. Ideal for bathrooms, kitchens, showers and wet rooms.

 Back To Back Interiors
We utalised the corner space between dining and lounge to create a useful dining room area capturing again the spectacular bay views. using the louvered window coverings we were able to create a good cross flow of air ventilation, view and fully adjustable use for light and privacy.

 International Tiles and Bathrooms
Like wallpaper, the Tropicana design can match up and repeat to fill a full wall, a single column as a feature or fill a shower area completely. For the adventurous interior designer, there is no limit.
An Italian made, ceramic wall tile with a matt finish. Ideal for bathrooms, kitchens, showers and wet rooms.
 Blackburne Jackson

Alterations and additions to a very modest beach side bungalow in order to create a modest family home that provides connected flexible spaces that merge internal living zones to the landscape beyond.
image by Studio Next
10