

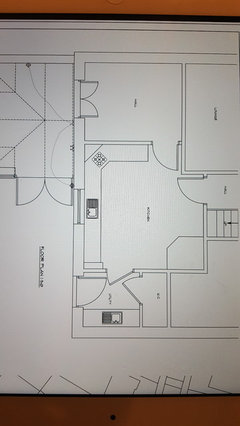
New kitchen layout
10 years ago
Featured Answer
Sort by:Oldest
Comments (13)
 PRO10 years ago
 10 years ago
Related Discussions
Help with new kitchen layout
Comments (7)Presumably if you detest sinks and stoves in the island you don't mind guests talking to your back? Personally I have found it works brilliantly I can prep cook and chat all at the same time and don't feel at all left out, the beauty of an island is people can circulate around it and you, more likely to top your drink up as well if they can see you. I think the perfect combo is a hob and prep sink in the island and large messy stuff sink and built in ovens within the perimeter cupboards. Once the wall is down you have a large area with many options, have you tried any kitchen designers to see what they come up with? Try several, you may get enough ideas to mix and match and choose from....See Morenew kitchen layout
Comments (5)Hi Uzma! My instinct in this area would be to flip the room and use the 4m wall for appliances, larder and sink with a deep island running parallel with additional storage, worktop and casual seating, leaving the rest of the room for a more intimate dining area. People often initially feel that storage and worktop space will be restricted but with a good use of drawers there will be no problems. Also the way an island is used will maximise surface space....See MoreNew Kitchen Layout Help Needed, Please!
Comments (12)I think plan2 looks/works best but i'd suggest a few changes. For the tower run, having only a 20mm filler is to tight and doors open more than 90 degrees so they'll be rubbing at the freezer end, i'd suggest changing the 600 and 800 larders to a 1200 breakfast style larder, having drawers and worktop inside, shelved above and power for toaster etc, the doors can be pocket style so they open then slide down the sides out of the way when in use, make the wall nib a bit wider by about 100mm so you have 50-70mm fillers at each end, probably bring the towers forward (or make them extra deep) and this would allow for the pocket doors to slide away more. Depending on ceiling height you could have extra tall towers or top boxes on top and then infill about 50-100mm up to the ceiling. Also check the height of the appliances as in the pics it looks to high, i'd have a 450 frontal with pan drawer and internal drawer instead. On the opposite wall as long as all the 800 drawer units end past the window is good, window sill same as worktop possibly, (either end the run before or after the window) lose the 400 open unit in front of the wall nib and have a door (door could be made to look like 2 drawer fronts to match) on this as it will be just a dust trap, in the 1000 drawer units i'd suggest having internal drawers for utensils etc, the corner unit is good especially with the fly moon pull out as they're great (in my opinion) and as the corner post is made on site its gives the fitter more flexibility in positioning the units as its not a fixed corner. The sink run is fine but i wouldn't suggest opening a d/washer door to let the steam out as it can damage the surrounding doors, cabinets, decor panels and even worktops (thread on mumsnet where steam has damaged granite worktops). For the island if a 500 bin is big enough then fine but you might find a 600 pull out is better as its usually a 4 bin unit, possibly change the 1000 1+2 so its a 2 pan with internal drawer and then on the other side i'd have 2x 800 which would look more symetrical. For wall units its up to you, but if its an electric hob (especially induction) the extractor should be wider than the hob and if this area is going to be a main prep area than having wall units you can add extra lighting....See MoreNew kitchen layout dilemma
Comments (14)Ok, thanks for the measurements (i wasn't that far off), here's the reviewed first floorplan i posted: Top left a bench (extra storage, instead of the chairs), then 60 low oven unit, 80cm drawers with hob, 60 DW, 60 sink, 60 drawers, 60 FF, boiler. Turn the old units into an island with 2x90cm units on the other side (some brands have 45cm depth units these days, extra drawers is always nice) and a breakfast bar on the side (overhang at least 30cm). Would advise against the pantry against that wall, but hey if it works for you go ahead. Depths: 65cm worktop, 120 aisle, 105cm island, leaves 120 between island and wall....See More- PRO10 years ago
 PRO10 years ago
- 10 years ago
 PRO10 years ago
 PRO10 years agolast modified: 10 years ago
- 10 years ago
- 10 years ago
- PRO10 years ago
 10 years ago
 10 years ago






Branwhite Properties Ltd