

Small bathroom - advice needed
9 years ago
Featured Answer
Sort by:Oldest
Comments (6)
 9 years ago
Related Discussions
Small Bathroom - Advice needed
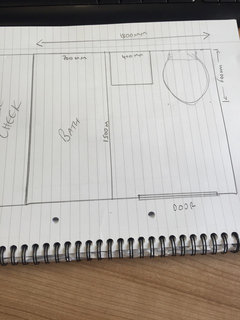
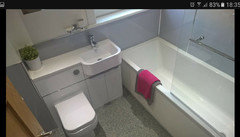
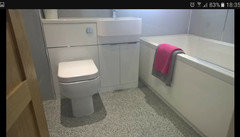
Comments (7)Personally, if you already have a nice shower in the house, I would probably leave it as is - with a full length bath. Moving the toilet will be a bit challenging because of the location of the soil pipe. You could choose a more interesting bath (eg one with a curved end corner) and could significantly update the look and feel. Depends what you want to achieve though, I don’t think you’ll be upset if you do what you propose (do check the soil pipe from the toilet can route though). Would also have some advantages for a bath screen. One final thing to consider - could you fit in a Square bath? Ala Japanese soaker tub...See MoreMake one bathroom smaller? Advice on bathrooms remodel
Comments (18)I've been thinking about options to cover all basis and came up with this. To allow guests to use a bath/shower the ensuite would be shared. I added a wall in the master bedroom to divide it and add privacy so guests don't have to walk into the bedroom to get to the bath/shower. The upsides are that the ensuite is larger, includes a bath and shower and has more vanity room. Also, by diving the bedroom I can add sort of a walk-in wardrobe. The downsides are that there's only one bath/shower that has to be shared and guests have to walk through the walk-in wardrobe to get to it. Also, it reduces the size of the master bedroom but it's quite a long room anyway and it would cut out the light from the windows in the bedroom. Personally I don't see these as big problems but I guess some people won't like it. Do you think this is a good idea?...See MoreNeed bathroom designer asap - 2 small bathrooms
Comments (6)Hi Seasons! We have High Res images available so would always say contact us on info@bathroomeleven.co.uk . Just as we are featured in a few publications this year so have to be careful we don't cross over any of their articles :) If you can email us with the project images you would like to use we can let you know which of our Designers to credit alongside Bathroom Eleven. Hope that's okay! - Adam...See Moresmall bathroom layout advice
Comments (6)Hi Ellie, you have made a good decision on removing the wall. Your new bathroom will look much more spacious. We agree with you on creating a wet room in the right hand corner. It is much easier to install a concealed wetroom shower tray in the first floor, because in older family houses, the floor construction is usually wooden. The problem would be to fit a concealed shower tray into the concrete ground floor construction. So the installation in your case shouldn’t be a problem. We advise you to opt for bigger tiles, so that there is less grouting and therefore less likely for water leaking through over time. Please let us know if you would need help with your bathroom renovation. We can provide you with free personalised design and a professional survey. And supply of sanitary ware and tiles complete with installation....See More- 9 years ago
- 9 years ago
- 9 years ago






mcpeeple