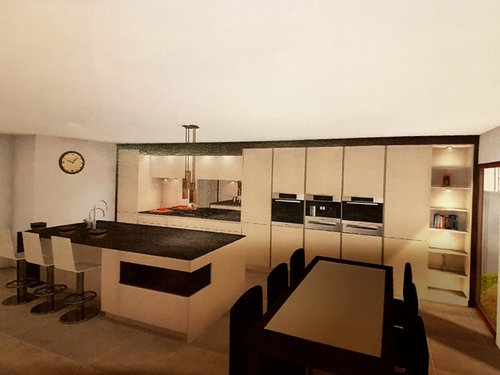
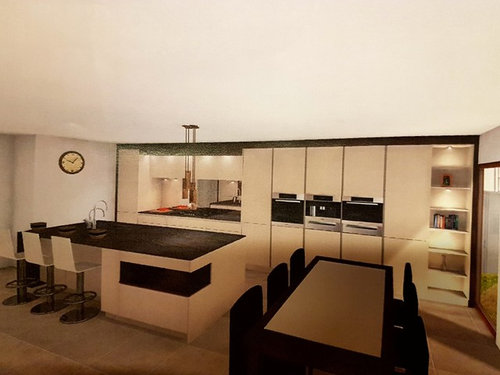
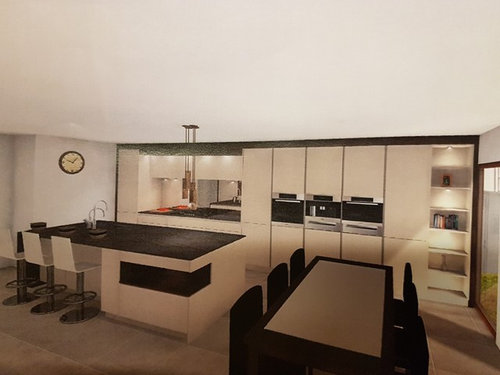
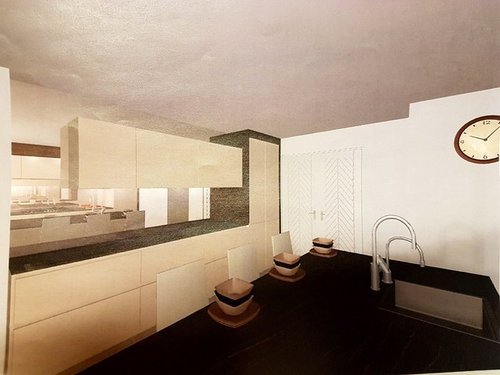
I agree a plan would be useful for measurements. What's going in the units behind the peninsula? I love the look but one of the ovens looks a little far from a work surface, I believe 4ft is the maximum safe distance. Will you also have lighting over the sink?
I would suggest the island end panel not to go to the floor . And also consider choosing Fusion Quooker tap rather than two separate ones. (I love mine )









tamp75
minnie101
Related Discussions
Our new kitchen finally finished - a year in the making!
Q
Final Kitchen layout, any suggestions on how to improve it?
Q
final kitchen cupboard layout etc
Q
Final kitchen design… any comments?
Q
User
Nordikka - Bespoke Furniture & Steel Doors