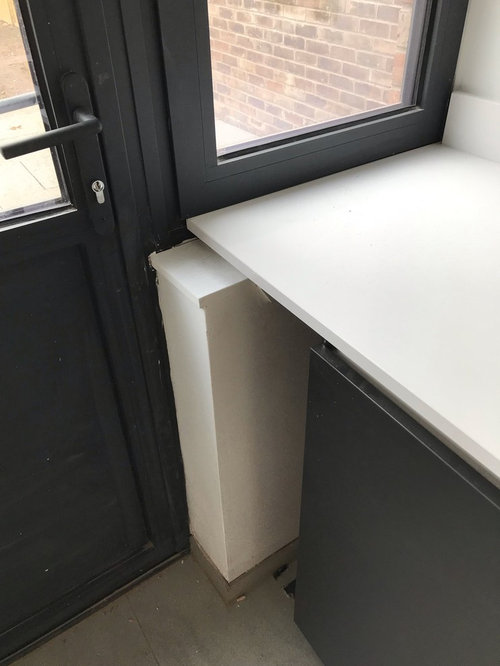
We have paid for an upgraded Kitchen and utility in our new house. And I am really not happy with the finish. I expected the Errol to be wider and cover the boxed in thing or for it to be removed totally and filler panel added to hide pipes. Advice?
Is that a boxed in thing or is it a wall? If it’s a wall I think there was never any way it was going to disappear. However I do think the kitchen fitters should add a filler between the end cabinet and wall and include extra filler between the top of the wall and the worktop
Hi Jonathan It’s just plywood boxing in pipes. Ideally I think the work top should be deeper or the boxing should be removed and replaced with a flush to units filler panel (we need a gap as we have a wine fridge to slot in there...but as I’m not a kitchen fitter I’m not sure if I’m asking for the right things!!
I’m afraid we don’t live at the house yet. And when we were discussing the kitchen the pipes where still visible, these was no sign of the box covering. So hang expected it to appear, assumed it would all be covered by the kitchen units etc. Stupid mistake by us I guess








stirtosOriginal Author
Jonathan
Related Discussions
Layout help needed for kitchen/dining/utility/snug
Q
Help needed - layout of kitchen/access to utility
Q
Utility Room Design help please!
Q
Help needed for boot, utility and bathroom layout
Q
stirtosOriginal Author
Ribena Drinker
stirtosOriginal Author