

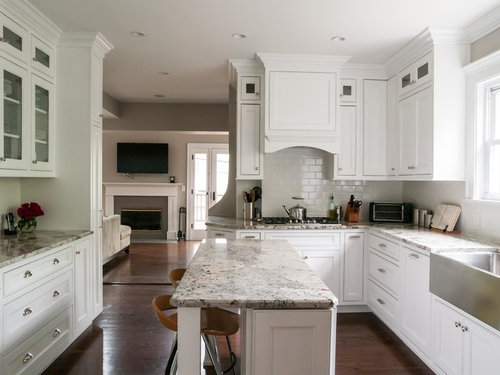
Island width
13 years ago
Featured Answer
Sort by:Oldest
Comments (8)
 PRO12 years ago
Related Discussions
Open plan layout
Comments (0)Hello all, we have just had our plans approved and now need to finalise the best layout, so we know where the plumbing, electric, lighting ect will need to go! I am happy with the location of each area in the room as it will keep costs down having the kitchen at the rear and need the utility at the back as we have a dog! Do you have suggestions to improve the layout? Is the Island width ok or should it be wider as the room is large? Love the hidden bar and Study area but what kind of doors would I need? How would you arrange the living area furniture, will be getting new so we can work the size into the plan. Finally what doors would be best to enter the room from the hallway? Thank you so much in advance for your help, been planning for so long and now the time is running out!...See Morekitchen Island - struggling to find pictures of island seating layout
Comments (28)Oh, you sound so stressed! Other than the 3D rendering, I would recommend the old cardboard box trick to show how tight all the spaces are. Not only will you not be able to stand in front of your beautiful sleek drawers when you open them - you'll have to stand next to them - imagine coming in the door from the hall with a bag of shopping or your kids coming in with backpacks and then sliding through an 87 cm space. You need a lot more circulation space for a comfortable, working kitchen AND you won't be able to visually appreciate this island of your dreams where it is currently (as Jonathan said). Perhaps move the kitchen and island down in front of the internal bifold doors so you can see the island from a distance and gain more width and then have the seating at the end with the TV on the wall you already suggested, like this photo that J posted: Good luck!...See MoreHelp on kitchen layout
Comments (16)Yes true. I have a friend who has her loo as per Jonathan’s first layout, but the rest of her layout is completely different: her kitchen is actually at the back adjoining the dining room (so where Jonathan has put the sofa/tv area in his first layout). She has a peninsula facing the garden (but you could have an island) and she doesn’t have access through to the dining room, that is blocked off to allow more kitchen units. Then in the part nearer the garden she has a large dining table and a sofa. Dining table on the side nearer the kitchen, sofa on the other side. Would something like that work for you? I think you have room for kitchen, dining table and a (not huge) sofa, but not a full sitting/tv area, if you see what I mean....See Morelighting design
Comments (76)Oo those are stunning - especially with the gold top! Darent ask the price , eek. From the same Pooky seller?? Yes I’m going to get a sample of the one she suggested to try out as the radiator won’t be fixed on that dining room wall for a good while so not been in a massive rush. The floor is finally going down next week (omg) so I’m frantically trying to finish painting the eggshell door cos I’m messy and don’t want to ruin the floor, ha ha. Not sure what you would call the look really and if I wasn’t south facing then I wanted be antique mirror on the kitchen wall with the brass shelving to give that effect but it will blind me so have to watch where I put it. I had an amazing pic from a magazine of the look I wanted but can’t find it now. It’s from a bar but was OTT really. The OH just won’t spend out on any fancy things anymore. He says everything I want making now will be out of pallets! LMAO...See More 12 years ago
- 12 years ago
- 12 years ago
- PRO12 years ago
- 10 years ago
- 10 years ago





flo_parks