

Help with bathroom tile design
5 years ago

Featured Answer
Sort by:Oldest
Comments (30)
 5 years ago
Related Discussions
Bathroom design help
Comments (8)hi. Have you tried swapping the shower and loo round? You may be able to go for 1200x800 shower and create a recessed shower. Alternatively go for the next size down if you want to create a niche in the wall for shampoo storage etc. I'd have a 600 wall hung unit for storage (being able to see the floor increases the sense of space). Are you tiling all over? Ask a plumber about a recessed shower as it will make it more streamlined but it depends where the soil pipes are and cost, practicalities of moving...See MoreNeed help designing this bathroom
Comments (21)Hello Yan, wanted to show you an idea of colour scheme for your bathroom. I decided to keep up with your layout idea and I noticed you like grey and wood in interior. In addition, SA contemporary style isn't much about colours but more about textures to keep interior simple and rich. In general, interior is neutral with couple of small colour accents, which can be easily updated or changed in time. There is no drama that sink in front of window! Moreover it gives fantastic advantages to use natural light. You can hang oval mirror at the window frame. In the evening hours, you can use illumination from wall light above window. Flooring is grey brushed concrete tiles with soft matt texture. Wood like porcelain tiles use for walls from the left and right, including curves. That's how you unite broken wall on a left and make it longer and identical. Tiles for walls around window and the opposite side ( including all curves and around door) should be the same - light grey with stone like texture. Grey tone on walls is lighter than on a floor. Here are screen shots (everything is in scale, actual bathroom size): I hope concept is easy to understand, let me know if you have any questions....See MoreBathroom help design 8x8 64 square feet bathroom
Comments (0)I want to build 8x8 Bathroom need some.help for designing entry is from one end of the left corner please some ideas as i have to put bath tub plus vanity and both english commode and indian commode suggest some ideas...See MoreBATHROOM DESIGN - TILES!
Comments (16)@carolina LOOOOOOVE the wood effect shelf but sadly the wall behind the bath is an outer wall and cannot be 'carved' to create such a cavity. We will have a recess but it will be smaller. The strip between the tiles is a pencil rail, almost invisible but used to connect the two types. The only reason I don't have the herringbone mosaic all the way to the bottom of the wall is pricing. It is way more expensive than the normal tiles of the same range. So need to be creative but within a certain budget....See More- 5 years ago
- 5 years ago
- 5 years ago
- 5 years ago
- 5 years ago
 PRO5 years ago
- 5 years ago
- PRO5 years ago
 5 years ago
- 5 years ago
- 5 years ago
 5 years ago
- 5 years ago
- PRO5 years ago
- 5 years ago
- PRO5 years ago
- 5 years ago
 PRO5 years ago
- 5 years ago
- PRO5 years ago
- 5 years ago
- PRO5 years ago
- 5 years ago
- PRO5 years ago
- 5 years ago
- 5 years ago
 PRO3 years ago
 3 years ago




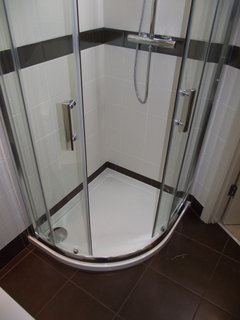






Sonia