

stuck with layout
last year
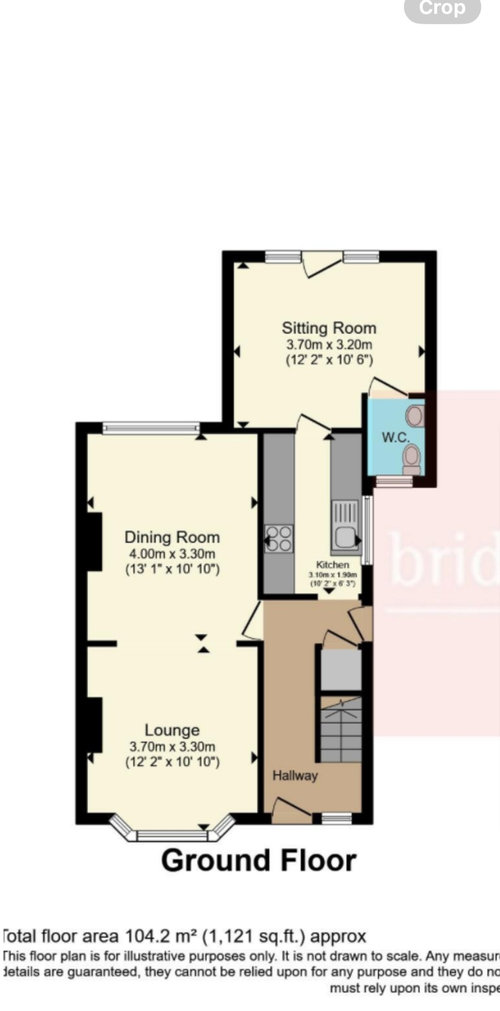
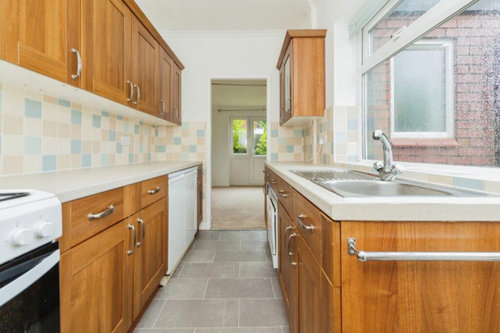
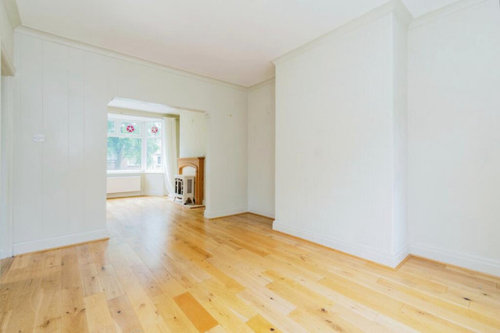
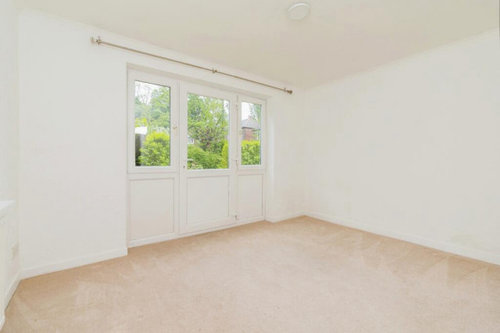
Featured Answer
Sort by:Oldest
Comments (7)
 last year
Related Discussions
Help needed for extension layout please
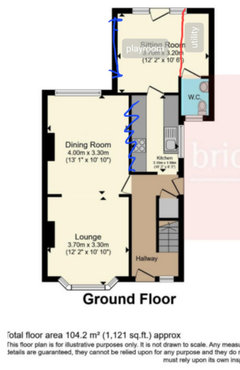
Comments (10)Thanks both, I agree with the kitchen being split not being ideal jonathandb1972, we will be going to kitchen designers as soon as we have this sorted :) I guess with both opinions differing it just proves that both are probably fine...just one last option is that if the WC and utility are both along the internal wall, the external wall on the right could be kitchen units where the window is...but the kitchen would be spread out maybe too much and the walk through would go through it..! I think there are compromises with all of them and I guess we just have to decide which one we would prefer to live with......See MoreStuck on layout
Comments (5)I know you'd rather not reconfigure the kitchen but I feel that blocking the door to the utility room and moving the sink into that space would really improve the space for you. It would allow you to get rid of the peninsula and stick a big table in the kitchen. The current dining bit would be a large seating area. The current living room could become a children's area, an additional seating area or even a study space (whatever else you might like)....See MoreBedroom layout help!!
Comments (10)I agree with man about the house about the wardrobes. They look very heavy for the room and will give you more flexibility. You have plenty of walls to have wardrobes on. You have a long room so there are plenty of options. If you want me to sketch up your options please email me....See MoreBathroom layout
Comments (20)That’s true, i kind of know what I want, just finding it is the difficult part! It sounds like looking for a partner! So I’m debating having the shower like the 2 options on the last post above either panelled wall to the left or a glass enclosure. I don’t want the shower to stand out so will probably go for zellige tiles with little contrast to the wall colour (warm neutrals like beige pink ) with maybe a muted dark terracotta floor and dark wood vanity (maybe!).I’ll need new cornice where the cupboard is so will tile up to that in the shower. My concern is how it will look breaking up 2 (part) walls with tiles. Every image of a full panelled bathroom is a bath only! I think I’m gravitating to the below as it’s so discreet although obviously the glass option will give a sense of space, more modern etc. I think the below option also helps more with the existing panelling issue and can get a cleaner finish so Ihaven’t got tiles butting up to the panelling. oh no, it’s so disappointing with trades, they’re so expensive and it feels like you can’t even expect good quality let alone excellent. Lol! I hope this was a long time ago!...See More last year
- last year
 last yearlast modified: last year
 last year
 last year






katlucy