We completed on our house last week, not moving in for a while so planning some changes to the current floorplan.
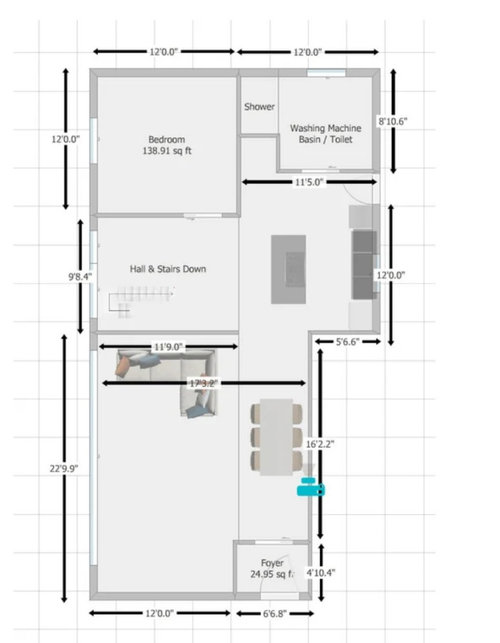
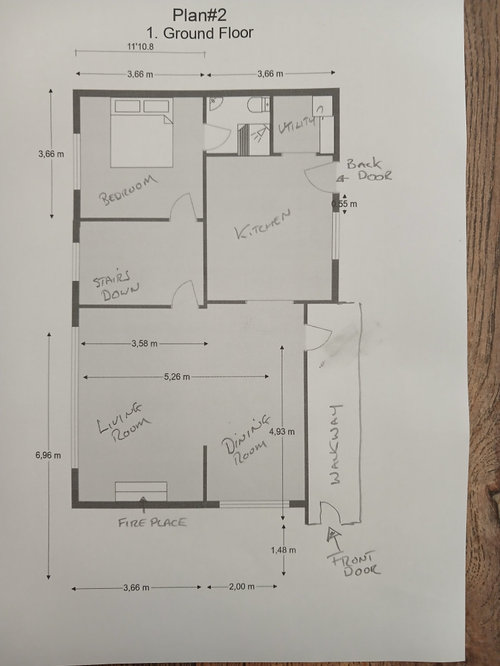
So far, we're creating a walkway to move the frontdoor which is fairly straightforward, few doorways being created & few doorways closed up.
There's another floor downstairs with a main bathroom and two spare bedrooms.
This is where we're at, can anyone see anything potential irritating about our plans? Or have ideas?
Current vs Proposed









kazzh
Jonathan
Related Discussions
House to flat conversion. Ideas on these floorplans
Q
Massive renovation project - floor plan dilemma 1 flat vs 2
Q
Floorplan help on site with significant limitations!
Q
Floorplan ideas
Q
chloeloves
Jess JonesOriginal Author
minnie101