
Fremantle Home Industrial Kitchen, Perth
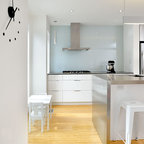
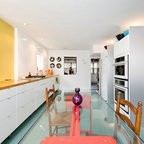
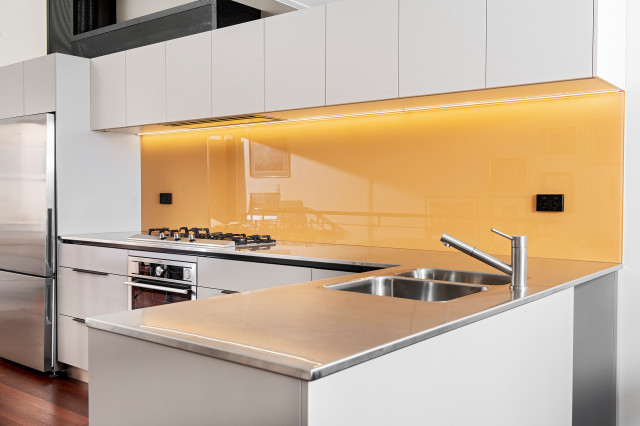
Utilising all aspects of space for this long but narrow kitchen
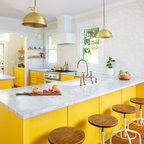
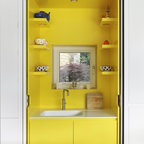
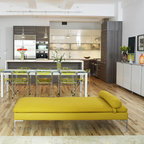
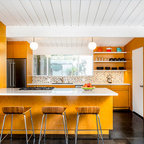
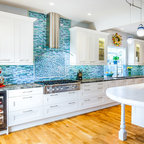
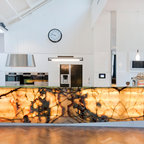
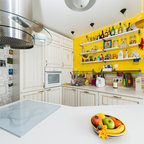
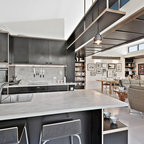
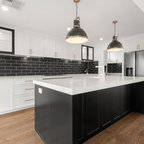
Inspiration for a medium sized urban l-shaped open plan kitchen in Perth with a submerged sink, flat-panel cabinets, white cabinets, stainless steel worktops, yellow splashback, glass sheet splashback, stainless steel appliances, dark hardwood flooring, no island, brown floors, grey worktops and a vaulted ceiling. — Houzz