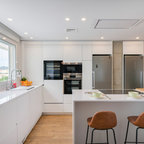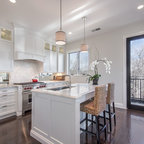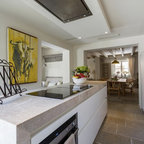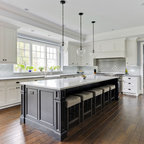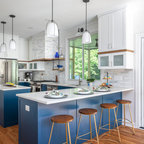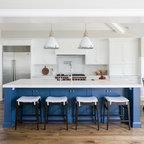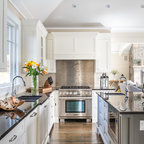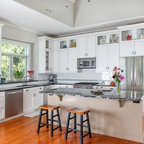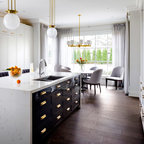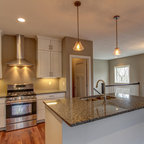

Grand scale shaker Transitional Kitchen, Sydney
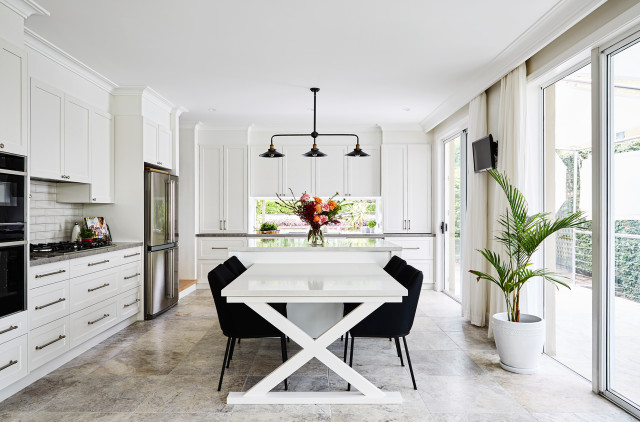
This space was transformed from small and dark with very little benchspace to big and bright with ample benchspace and lovely water views and garden views
Inspiration for a large traditional l-shaped open plan kitchen in Sydney with white cabinets, engineered stone countertops, white splashback, ceramic splashback, stainless steel appliances, an island, travertine flooring, grey floors, shaker cabinets and grey worktops. — Houzz
What Houzz users are commenting on:

HU-133474767 added this to Main open plan living area
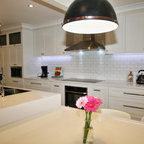
Like the lighting above the kitchen island

L J added this to Lighting
Black light fitting offsets the white
Cheryl Reddel added this to Kitchen
Moving kitchen into laundry with window facing rear of home.
ali bertol added this to kitchen
Collaroy Kitchen Centre designer