
ISLES KITCHEN Transitional Kitchen, Minneapolis
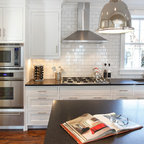
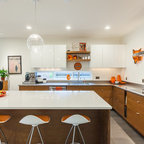
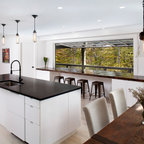
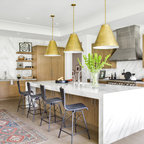
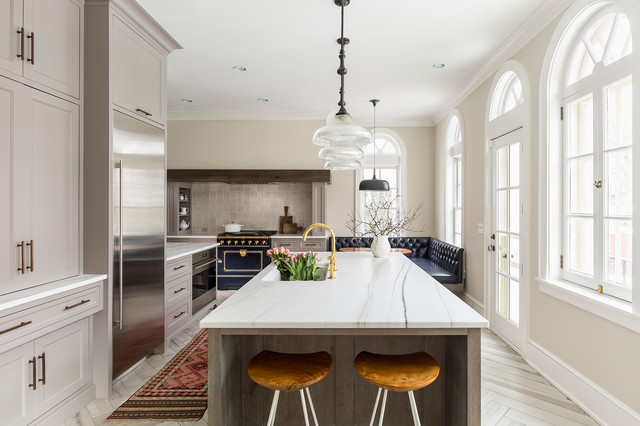
By relocating the sink and dishwasher to the island the new kitchen layout allows the owners to engage with guests seated at the island and the banquette while maintaining a view to the outdoor terrace.
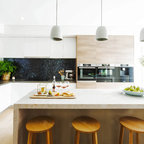
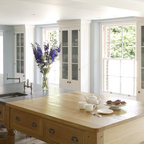
Photo of a large traditional l-shaped kitchen/diner in Minneapolis with a submerged sink, recessed-panel cabinets, grey cabinets, marble worktops, grey splashback, ceramic splashback, coloured appliances, porcelain flooring and an island. — Houzz
What Houzz users are commenting on:

Paula Ohlson added this to lighting
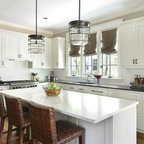
Clear shade mixed with metal over booth