
Kitchen Remodel, New Haven County Transitional Kitchen, Bridgeport
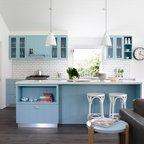
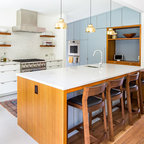
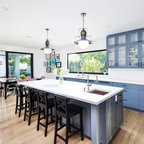
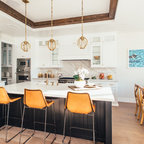
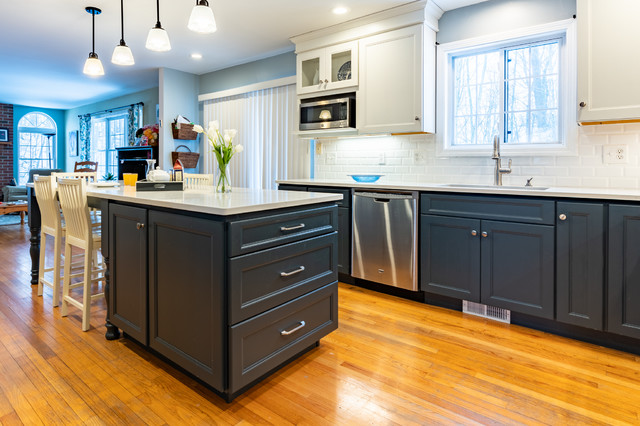
We introduced on-trend navy blue for perimeter cabinets and a built-in pantry and coffee bar to add depth and contrast to the white subway tile backsplash, white Quartz counters, wood flooring and stainless-steel appliances.
Photography: Steven Seymour
Photography: Steven Seymour
Design ideas for a medium sized traditional l-shaped open plan kitchen in Bridgeport with a submerged sink, recessed-panel cabinets, blue cabinets, engineered stone countertops, white splashback, metro tiled splashback, stainless steel appliances, light hardwood flooring, an island, brown floors and white worktops. — Houzz
What Houzz users are commenting on:

Sara Megletti added this to Aubrey
same kitchen connected to the larger living area. notice that the walls are gray