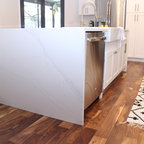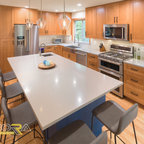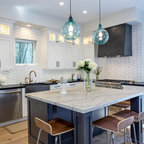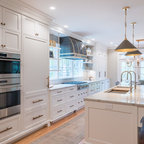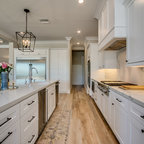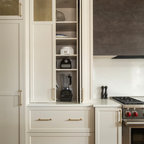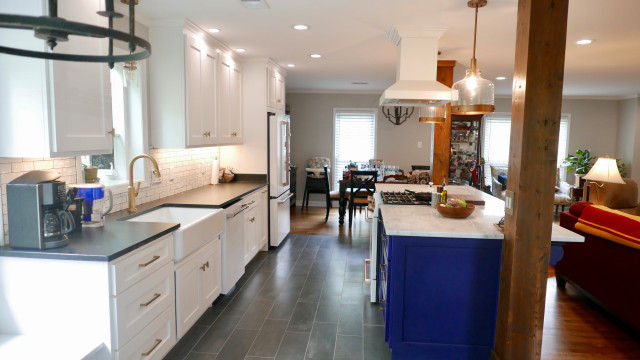

Mimosa Open Floor Plan Transitional Kitchen
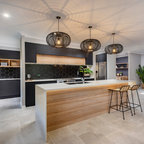
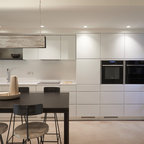
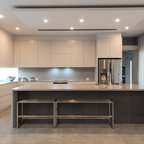
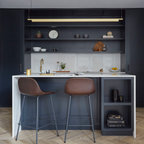
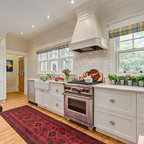
Looking from the breakfast room into the new galley kitchen with open floor plan! Dining room is beyond the kitchen with formal living room to the right of the dining room!
Inspiration for a medium sized classic galley kitchen/diner in Other with a belfast sink, shaker cabinets, white cabinets, soapstone worktops, white splashback, metro tiled splashback, white appliances, porcelain flooring, an island, black floors and black worktops. — Houzz