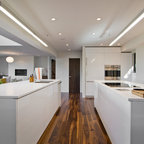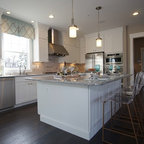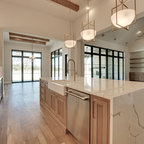

Mimosa Open Floor Plan Transitional Kitchen
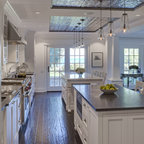
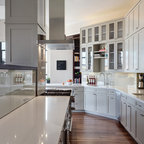
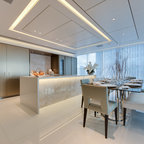
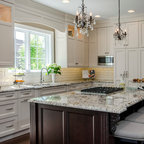
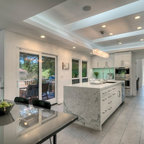
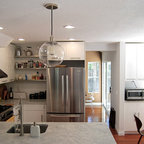
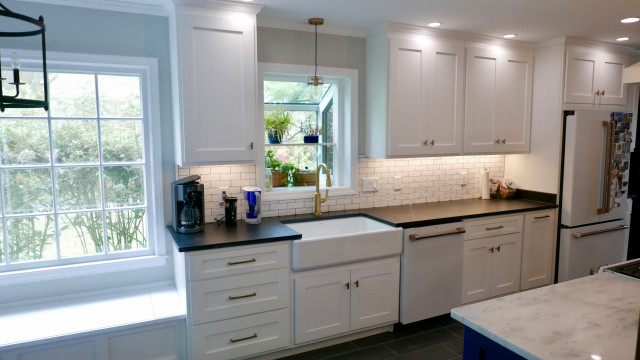
Looking from den into new kitchen, 9' island cabinet on the right with Tesoro Bianco countertop, GE Cafe appliances, Milestone +ONE 8" x 24" porcelain plank floor tile, 6" LED recess lights in the center of the kitchen & 4" LED recess lights around the perimeter of the wall cabinets, Tape LED under-cabinet lighting, Nuvo Antebellum Mini Pendant light above the kitchen sink, Kohler single basin Apron Front sink, Newport Brass pull down faucet, Atrium Garden Window, and Sophia 2" x 6" subway backsplash tile!
Medium sized traditional galley kitchen/diner in Other with a belfast sink, shaker cabinets, white cabinets, soapstone worktops, white splashback, metro tiled splashback, white appliances, porcelain flooring, an island, black floors and black worktops. — Houzz