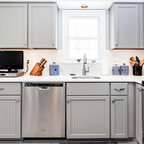

Old Hill House Transitional Kitchen, Bridgeport
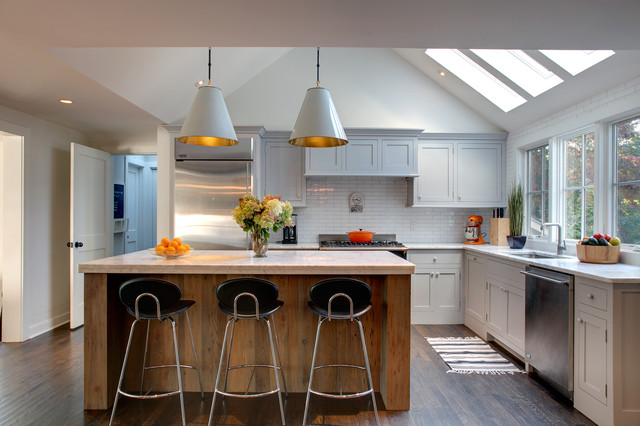
new,relocated kitchen, all new windows and skylights
Olson Photographic
Olson Photographic
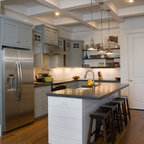
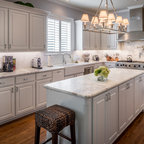
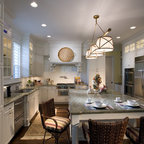
Inspiration for a medium sized classic l-shaped open plan kitchen in Bridgeport with stainless steel appliances, a submerged sink, grey cabinets, marble worktops, white splashback, metro tiled splashback, an island, recessed-panel cabinets and medium hardwood flooring. — Houzz
This photo has one question

LTF Projects Ltd - Bespoke Bathrooms London wrote:
Like 1 Comment
PRO
Sellars Lathrop Architects, llc
These are by Circa.. The medium version 18" dia shown here
Like
Save
What Houzz users are commenting on:
christina_colletti added this to Dan's kitchen
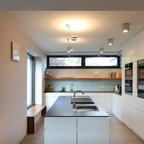
Wall of windows over the sink and skylights

Carol Ng added this to Wish List
Kitchen layout and sky light windows