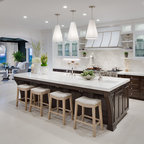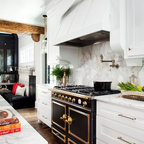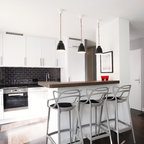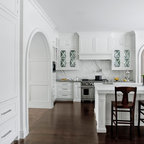

Serene Family Home Transitional Kitchen, Vancouver
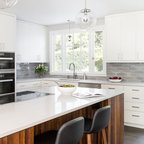
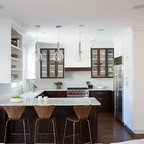
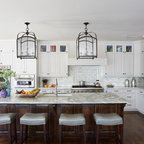
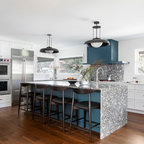
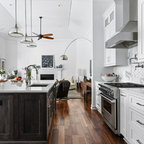
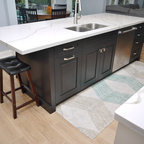
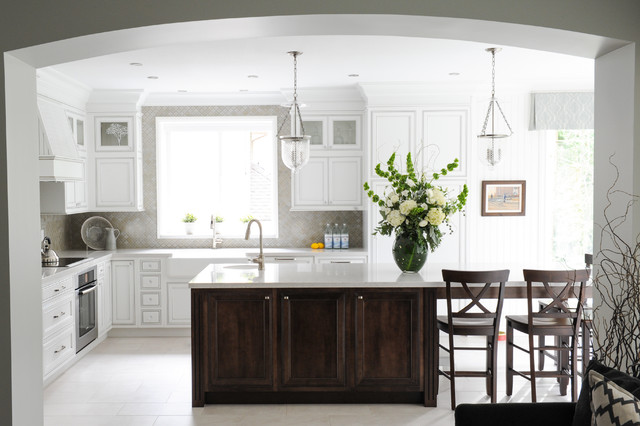
In this serene family home we worked in a palette of soft gray/blues and warm walnut wood tones that complimented the clients' collection of original South African artwork. We happily incorporated vintage items passed down from relatives and treasured family photos creating a very personal home where this family can relax and unwind. In the kitchen we consulted on the layout and finishes including cabinetry finish, tile floors, countertops, backsplash, furniture and accessories with stunning results. Interior Design by Lori Steeves of Simply Home Decorating Inc. Photos by Tracey Ayton Photography.
Medium sized classic l-shaped open plan kitchen in Vancouver with a belfast sink, white cabinets, recessed-panel cabinets, composite countertops, ceramic splashback, stainless steel appliances, porcelain flooring, an island and beige splashback. — Houzz
What Houzz users are commenting on:

Melissa Broeckelman-Post added this to Kitchen 2025
Prep sink in island, seating at far end, dishes sink on wall

Deona W added this to Deona's Ideas
Kitchen and dining room connected