
Transitional Kitchen Transitional Kitchen, Orange County
Please visit my website directly by copying and pasting this link directly into your browser: http://www.berensinteriors.com/ to learn more about this project and how we may work together!
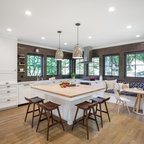
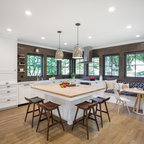
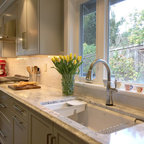
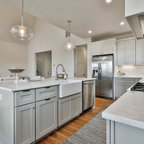
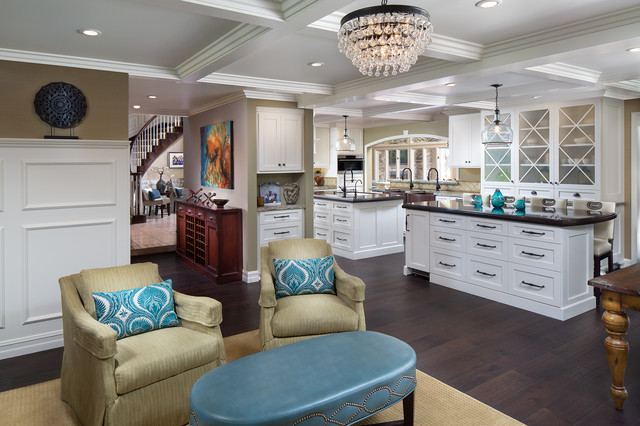
This transitional kitchen features two islands for plenty of workspace and storage along with a frosted-glass hutch to display service pieces.
Martin King Photography
This transitional kitchen features two islands for plenty of workspace and storage along with a frosted-glass hutch to display service pieces.
Martin King Photography
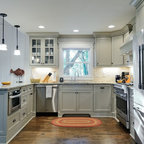
This is an example of a medium sized classic u-shaped open plan kitchen in Orange County with a belfast sink, shaker cabinets, white cabinets, engineered stone countertops, beige splashback, ceramic splashback, stainless steel appliances, dark hardwood flooring, multiple islands, brown floors and brown worktops. — Houzz
What Houzz users are commenting on:

Heidbreder Building Group added this to The Preserves at Westleigh
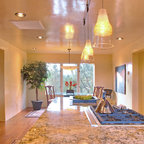
Open Concept, Details on Ceiling