
Transitional Kitchen Transitional Kitchen, Orange County
Please visit my website directly by copying and pasting this link directly into your browser: http://www.berensinteriors.com/ to learn more about this project and how we may work together!
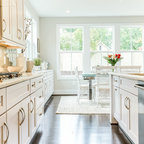
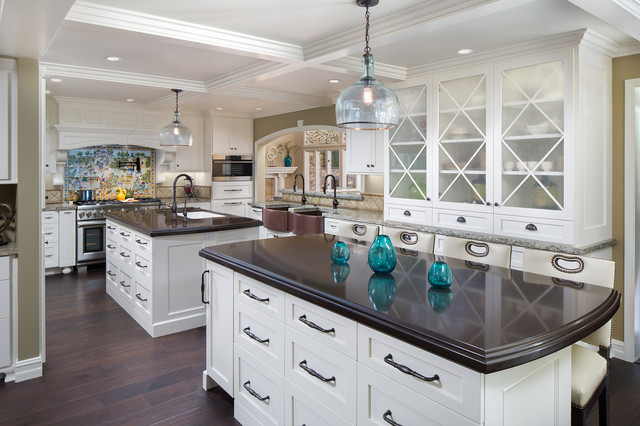
The double islands are both useful and stylish and the pair of copper farmhouse sinks on the far wall are an interesting touch.
Martin King Photography
The double islands are both useful and stylish and the pair of copper farmhouse sinks on the far wall are an interesting touch.
Martin King Photography
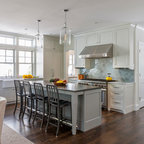
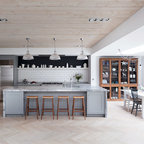
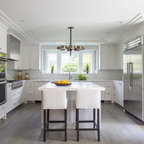
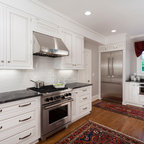
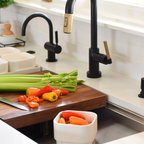
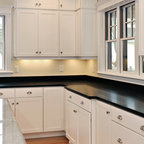
Photo of a medium sized classic u-shaped open plan kitchen in Orange County with a belfast sink, white cabinets, engineered stone countertops, stainless steel appliances, dark hardwood flooring, multiple islands, shaker cabinets, ceramic splashback, multi-coloured splashback, brown floors and brown worktops. — Houzz
What Houzz users are commenting on:

Liz Fritz added this to Liz's Ideas
built in buffet and cabinets in dining room

Project Decor added this to Project - Wiggins - Kitchen
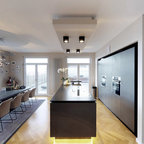
Dark island with light perimeter counter tops

Michelle Nebel added this to Main Bath Remodel 2022
island with dark counter, main cabinets with granite