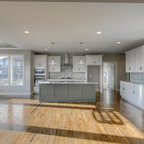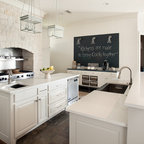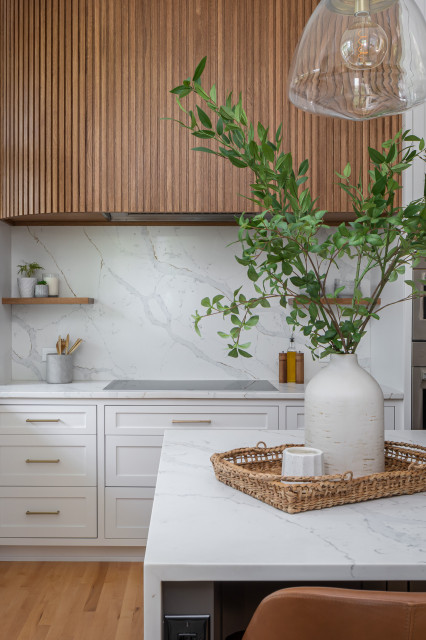

Wybel Project Transitional Kitchen, Raleigh
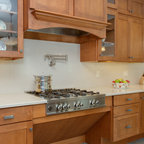
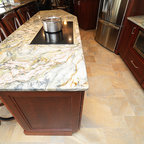
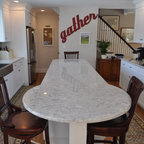
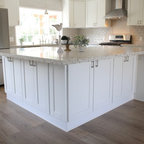
Photo of a large classic u-shaped enclosed kitchen in Raleigh with a submerged sink, shaker cabinets, white cabinets, engineered stone countertops, white splashback, engineered quartz splashback, stainless steel appliances, medium hardwood flooring, an island, brown floors and white worktops. — Houzz