

Asymmetric Extension, Tockington
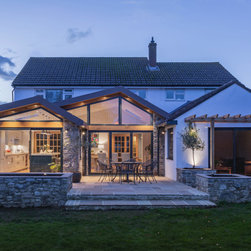
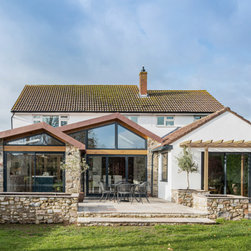
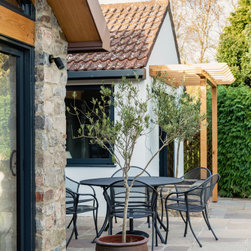
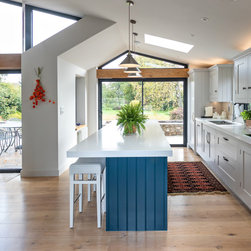
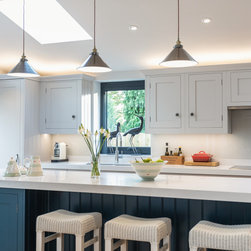
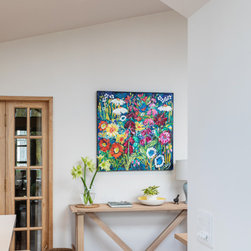
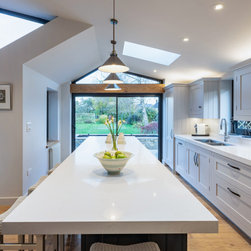
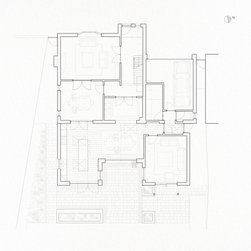
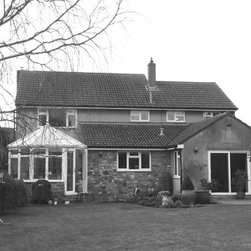
A unique extension was designed in place of an existing conservatory and extension at this 1980’s detached house, located in the village of Tockington, near Bristol. The new open-plan kitchen and dining area opens up the house to the large mature garden, and provides a bright and contemporary space for the clients.
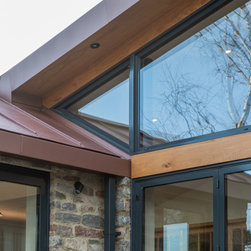
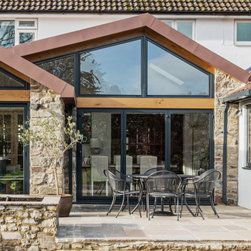
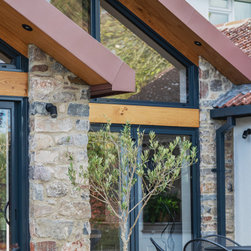
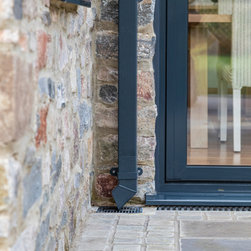
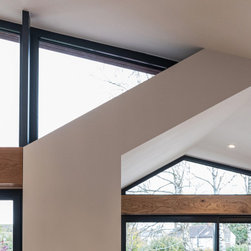
The design of the new extension is formed as a stepped asymmetric gable. This enables the internal space to have ample headroom, whilst avoiding a clash with the first floor windows, and mirroring the form of the remaining snug extension. A red zinc roof complements the tone of the existing red pantile tiles and allows for the shallow pitch of the new roof. Aluminium frame glazing and oak detailing create crisp openings in the rear elevation. Stone saved from the demolished extension was re-used to clad the new extension walls.
E J Studio was appointed for all RIBA work stages, developing the project from the initial feasibility studies and concept design, through to overseeing the works on site. Planning permission was obtained from South Gloucestershire Council for the project, which is located in a Conservation Area.
Photography: Jolanta Valeniece, Valeniece Studio
The design of the new extension is formed as a stepped asymmetric gable. This enables the internal space to have ample headroom, whilst avoiding a clash with the first floor windows, and mirroring the form of the remaining snug extension. A red zinc roof complements the tone of the existing red pantile tiles and allows for the shallow pitch of the new roof. Aluminium frame glazing and oak detailing create crisp openings in the rear elevation. Stone saved from the demolished extension was re-used to clad the new extension walls.
E J Studio was appointed for all RIBA work stages, developing the project from the initial feasibility studies and concept design, through to overseeing the works on site. Planning permission was obtained from South Gloucestershire Council for the project, which is located in a Conservation Area.
Photography: Jolanta Valeniece, Valeniece Studio
Project Year: 2019
Project Cost: £200,001 - £500,000