

Richmond Avenue, Bristol
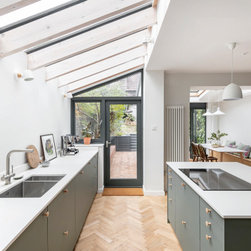
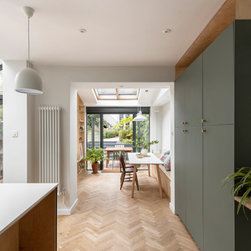
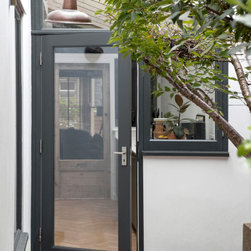
A glazed side infill extension was designed to bring light into the dark north-facing kitchen of this family home in Montpelier, creating additional floor space and storage for an expanding family.
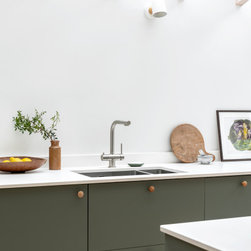
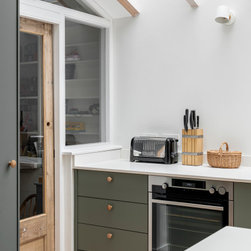
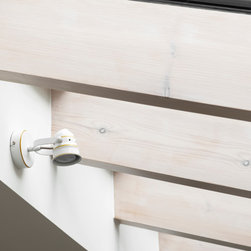
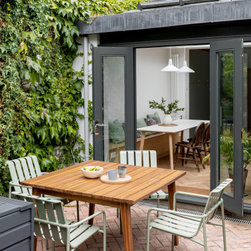
The existing rear extension was retained, the design of which informed the material palette for the side extension, using exposed timber rafters, a white rendered finish externally and painted, timber frame glazing.
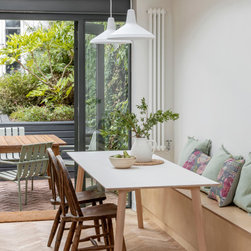
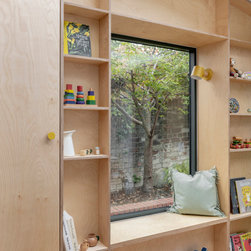
Inbuilt joinery in the form of a inbuilt storage wall, dining alcove with storage bench seat and a new window seat surround have been designed and installed. These maximise storage and display space, and create some playful moments within the scheme.
EJ Studio was appointed across all RIBA work stages 1-6. The project was completed in June 2022.
The existing rear extension was retained, the design of which informed the material palette for the side extension, using exposed timber rafters, a white rendered finish externally and painted, timber frame glazing.
Inbuilt joinery in the form of a inbuilt storage wall, dining alcove with storage bench seat and a new window seat surround have been designed and installed. These maximise storage and display space, and create some playful moments within the scheme.
EJ Studio was appointed across all RIBA work stages 1-6. The project was completed in June 2022.
Project Year: 2022
Project Cost: £100,001 - £150,000