

BASEMENT BOUDOIR
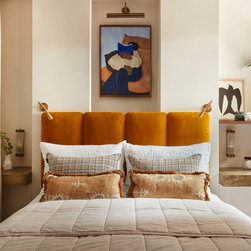
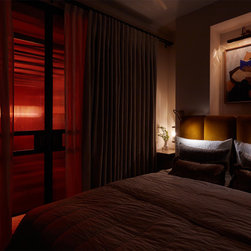
For this project we transformed a concrete basement within a beautiful terraced house into a new cosy and luxurious guest boudoir with a boutique hotel feel.
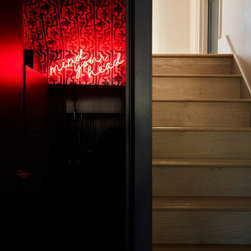
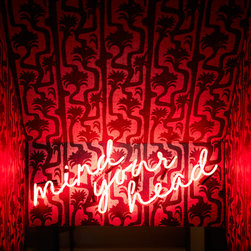
We were responsible for all aspects of the transformation, from the CAD spatial planning, lots of custom joinery design and contractor co-ordination to the installation and styling of the basement. The new floorplan was intricately planned to unlock the best layout. A new decorative palette and paint colours were applied to the walls throughout. Bold colours, patterned wallpapers and interesting textures have been layered to add character. The design team sourced all the furniture, lighting, plants and several pieces of art. The space is styled with an eclectic mix of the client’s music records as well as Run For The Hills curated vintage finds, accessories and bespoke neon lighting.
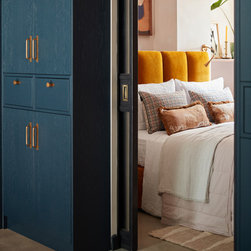
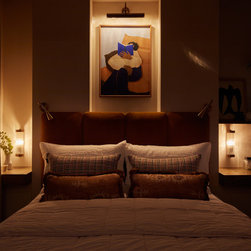
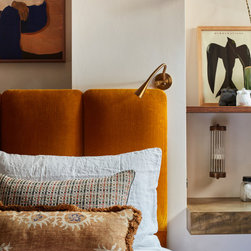
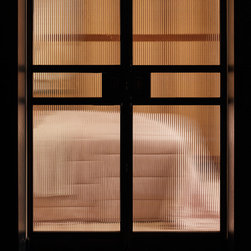
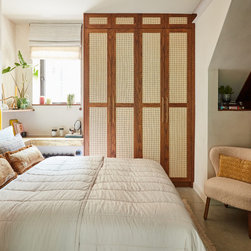
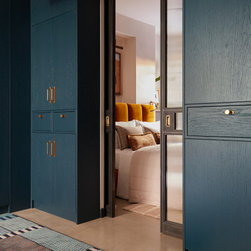
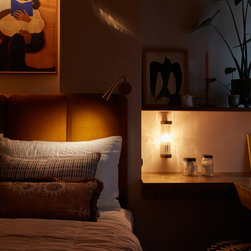
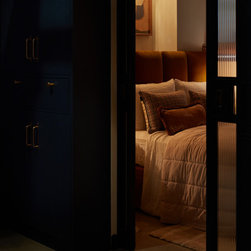
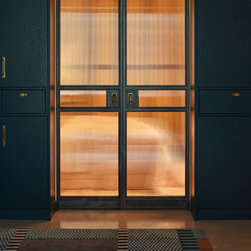
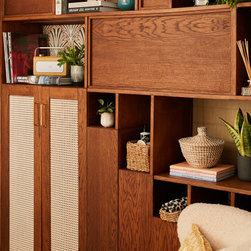
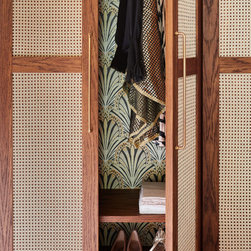
We designed bespoke industrial blackened steel and reeded glass Crittall pocket doors to separate the two curated rooms within the space. Their custom warm timber wardrobes and fitted joinery with rattan inner panels and brass ironmongery add a touch of mid-century glamour to both rooms. The space features Run For The Hills-designed full-height cabinets in a rich dark blue that conceal the family’s toys, games and memorabilia. Against the moody palette, antique brass picture lights and glass rod wall lights add extra sparkle and metallic contrast.
We were responsible for all aspects of the transformation, from the CAD spatial planning, lots of custom joinery design and contractor co-ordination to the installation and styling of the basement. The new floorplan was intricately planned to unlock the best layout. A new decorative palette and paint colours were applied to the walls throughout. Bold colours, patterned wallpapers and interesting textures have been layered to add character. The design team sourced all the furniture, lighting, plants and several pieces of art. The space is styled with an eclectic mix of the client’s music records as well as Run For The Hills curated vintage finds, accessories and bespoke neon lighting.
We designed bespoke industrial blackened steel and reeded glass Crittall pocket doors to separate the two curated rooms within the space. Their custom warm timber wardrobes and fitted joinery with rattan inner panels and brass ironmongery add a touch of mid-century glamour to both rooms. The space features Run For The Hills-designed full-height cabinets in a rich dark blue that conceal the family’s toys, games and memorabilia. Against the moody palette, antique brass picture lights and glass rod wall lights add extra sparkle and metallic contrast.
Project Year: 2021