

VICTORIANA LOFT
The beautiful Victorian terraces on the leafy streets of London’s Fulham are highly sought after for their size, architectural details and central location. But behind one of these front doors lies something very unexpected.
Our clients had found the perfect house for a renovation project. It was on a lovely street and had all the tick-boxes: being quite dated and unmodernised in parts, with a very strange layout on the ground floor. All of which makes you feel unwasteful when planning major changes and not ripping out a perfectly fine kitchen or new bathroom which just doesn’t fit your personal style.
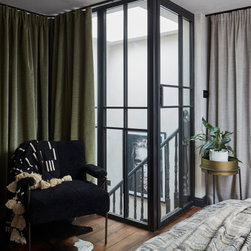
Our design brief was exciting and simple: to work with talented Project Architects Studio Shaw to re-invent this traditional London family home, ripping up the rule book and re-modelling it into a bold next generation perspective on what the classic London terraced home can be. We were brought in during the very early stages of the architectural planning and design process, which allowed for maximum co-operation on the vision for the house in terms of its aspirational new architecture and how that would play into our interior detailing of the form, function and aesthetics of the rooms. Both architects and interior designers collaborated throughout the life of the project and the results show the magic that can be created from joined up specialist creative thinking.
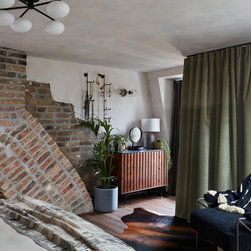
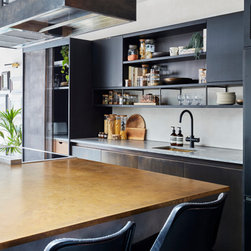
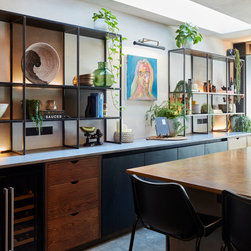
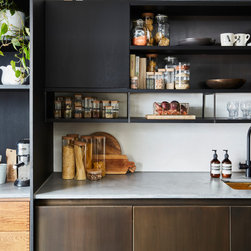
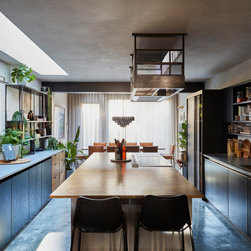
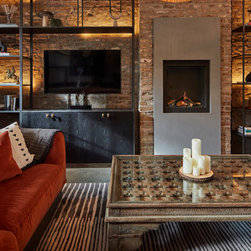
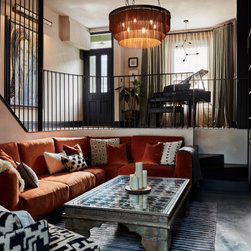
Existing London brick was exposed and refined, to add a loft-style rawness to the lounge space. But set adjacent to lime-washed walls in the kitchen, for a two tone effect: visually dividing the super long open plan space into separate areas for living, cooking and dining. We designed a rust velvet curved sofa to play against the straight lines.
Our clients had found the perfect house for a renovation project. It was on a lovely street and had all the tick-boxes: being quite dated and unmodernised in parts, with a very strange layout on the ground floor. All of which makes you feel unwasteful when planning major changes and not ripping out a perfectly fine kitchen or new bathroom which just doesn’t fit your personal style.
Our design brief was exciting and simple: to work with talented Project Architects Studio Shaw to re-invent this traditional London family home, ripping up the rule book and re-modelling it into a bold next generation perspective on what the classic London terraced home can be. We were brought in during the very early stages of the architectural planning and design process, which allowed for maximum co-operation on the vision for the house in terms of its aspirational new architecture and how that would play into our interior detailing of the form, function and aesthetics of the rooms. Both architects and interior designers collaborated throughout the life of the project and the results show the magic that can be created from joined up specialist creative thinking.
Existing London brick was exposed and refined, to add a loft-style rawness to the lounge space. But set adjacent to lime-washed walls in the kitchen, for a two tone effect: visually dividing the super long open plan space into separate areas for living, cooking and dining. We designed a rust velvet curved sofa to play against the straight lines.
Project Year: 2022
Project Cost: £750,001 - £1,000,000