
Bay House
Planning approval has been received within a Conservation area for works to our clients' double fronted early Victorian villa. The scheme includes a single storey and double storey rear extension along with two replacement outbuildings within the garden, one as a pool house and the second for a gym.
We worked closely with a heritage consultant from the start of the project, engaging early on with the Council through pre-planning advice to achieve the successful planning approval.
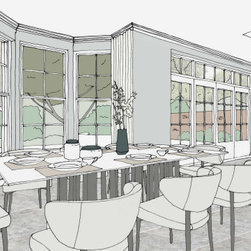
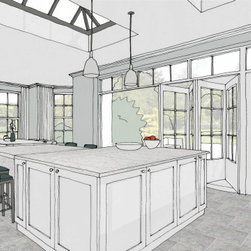
A traditional approach was taken for this design with timber bi-folding doors and an orangery style exterior for the single storey extension. A full height bay window forms a focal point for the kitchen dining area, drawing you through the hallway into the rear extension and the generous gardens beyond.
Stay posted for updates as this project progresses.
We worked closely with a heritage consultant from the start of the project, engaging early on with the Council through pre-planning advice to achieve the successful planning approval.
A traditional approach was taken for this design with timber bi-folding doors and an orangery style exterior for the single storey extension. A full height bay window forms a focal point for the kitchen dining area, drawing you through the hallway into the rear extension and the generous gardens beyond.
Stay posted for updates as this project progresses.
Project Year: 2020
Project Cost: £200,001 - £500,000
Country: United Kingdom