
Well House
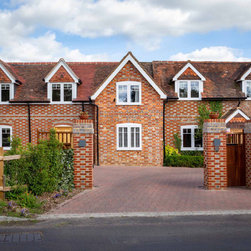
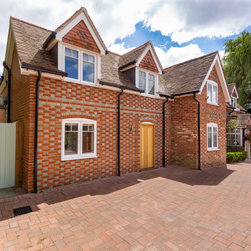
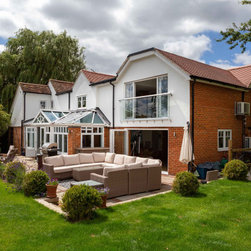
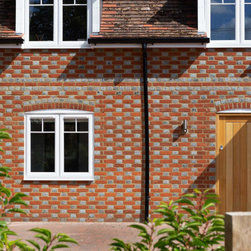
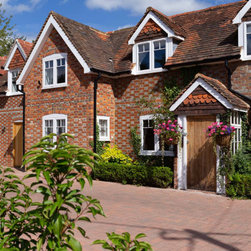
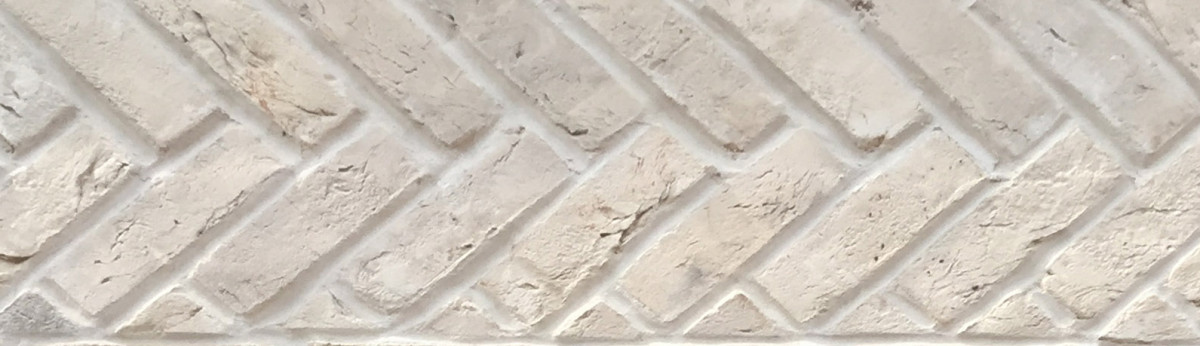
This cottage was extended with a two storey extension and basement to provide a cinema room, extended living area and a new Master Suite across the three floors. Brick patterns and dormer details from the original cottage were referenced within the design of the new extension to provide a sympathetic and sensitive addition to the property.
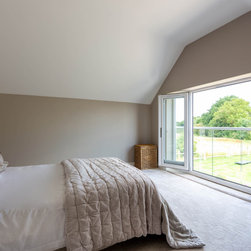
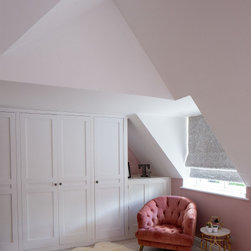
The new Master Suite provides a large bedroom, walk in dressing room and ensuite. A juliette balcony from the bedroom provides beautiful views across the fields beyond.
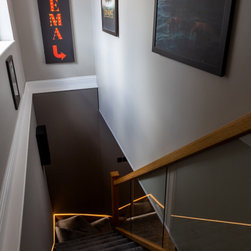
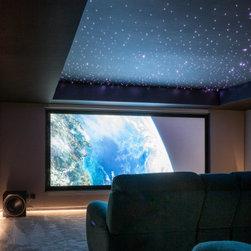
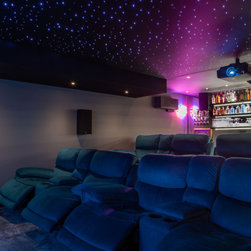
The cinema room is looking fantastic with staggered seating and a bar occupying the space under the stairs.
The new Master Suite provides a large bedroom, walk in dressing room and ensuite. A juliette balcony from the bedroom provides beautiful views across the fields beyond.
The cinema room is looking fantastic with staggered seating and a bar occupying the space under the stairs.
Project Year: 2019
Project Cost: £200,001 - £500,000
Country: United Kingdom
Postcode: RG4 9QJ