
Blended House
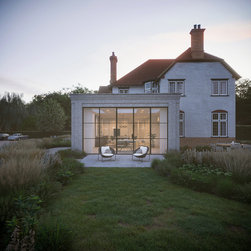
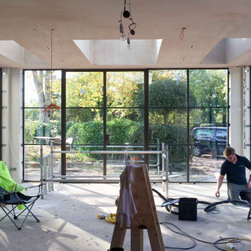
A unique extension was constructed at this property near Henley-on-Thames, to create a distinct new kitchen space with fantastic views overlooking the fields beyond. The extension was designed in conjunction with a whole house remodel and refurbishment of the 6 bedroom property and a new build detached annexe.
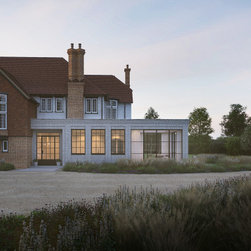
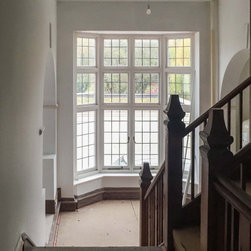
The existing property is a 1900s Arts and Crafts house with character features to each side including arched doorways and generous 2.9m high ceilings with full height windows. The extension was carefully considered to enhance and frame the original features of the property, creating new links between the key social spaces and garden.
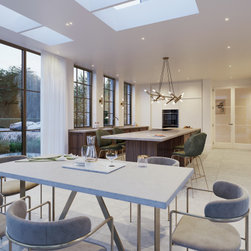
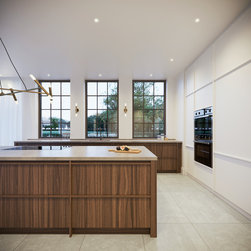
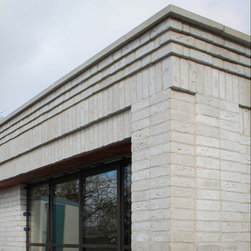
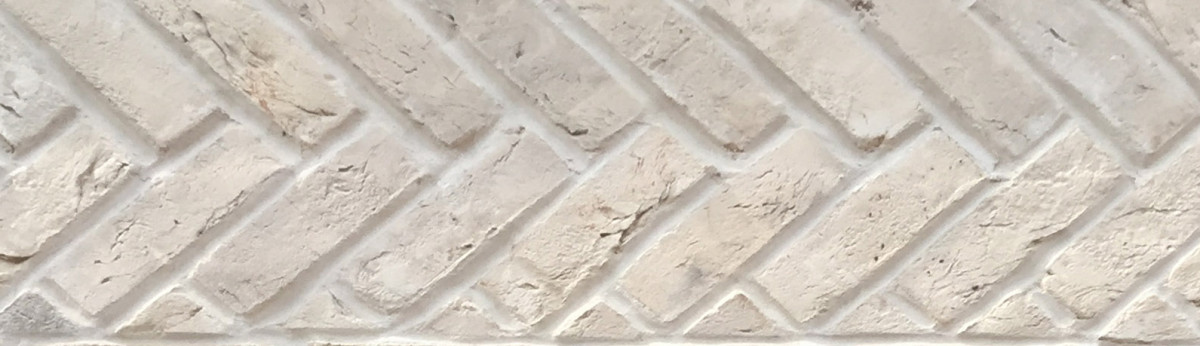
Using a white/grey brick to offset against the existing white render and red brickwork, a subtle detail and rhythm of brick piers, insets and overhangs was created to frame the openings and align to key views. A large kitchen island creates a statement volume within the 2.9m high kitchen, lit from overhead by three large rooflights softened by solar fins integrated into the ceiling line. The existing hallway is enlarged, with improved natural light levels and forming a key focal point to the property. Viewpoints from each room were carefully considered to provide glimpses through into the garden.
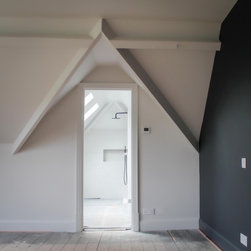
The annexe design followed the details of the main extension on a reduced scale, housing a home office and garage. Sedum green roofs were installed to both the extension and the detached annexe.
Fineline Architects worked closely with the garden designer and interior designers to fully integrate all aspects of the design.
The existing property is a 1900s Arts and Crafts house with character features to each side including arched doorways and generous 2.9m high ceilings with full height windows. The extension was carefully considered to enhance and frame the original features of the property, creating new links between the key social spaces and garden.
Using a white/grey brick to offset against the existing white render and red brickwork, a subtle detail and rhythm of brick piers, insets and overhangs was created to frame the openings and align to key views. A large kitchen island creates a statement volume within the 2.9m high kitchen, lit from overhead by three large rooflights softened by solar fins integrated into the ceiling line. The existing hallway is enlarged, with improved natural light levels and forming a key focal point to the property. Viewpoints from each room were carefully considered to provide glimpses through into the garden.
The annexe design followed the details of the main extension on a reduced scale, housing a home office and garage. Sedum green roofs were installed to both the extension and the detached annexe.
Fineline Architects worked closely with the garden designer and interior designers to fully integrate all aspects of the design.
Project Year: 2017
Country: United Kingdom