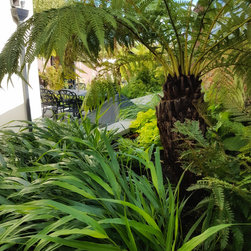


Carshalton
The Brief: To turn this unusually shaped and totally unused garden into an attractive and private space to relax and entertain in.
The new garden needed to make better use of the space, particularly the link between the existing upper ground floor terrace and the lower main garden. Significant level changes had to be negotiated and the end result would need to generally add value to the house.
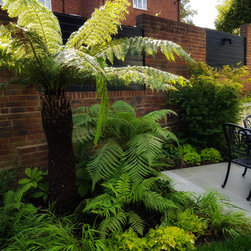
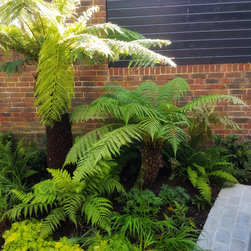
The client favoured strong geometry and architectural foliage and asked for spaces dedicated to outdoor cooking and eating.
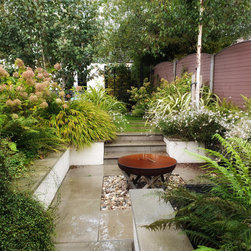
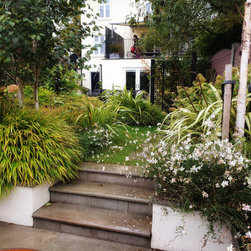
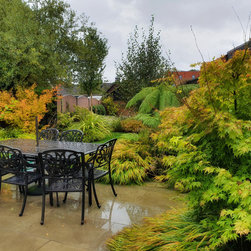
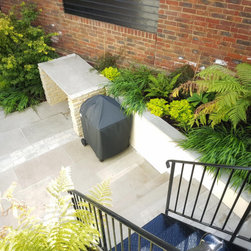
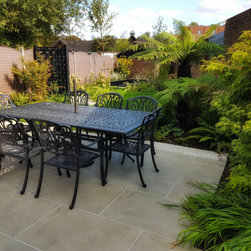
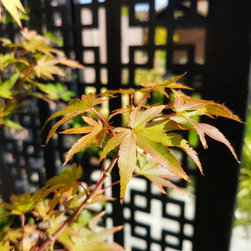
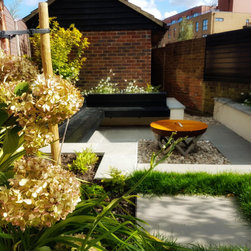
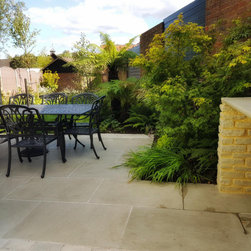
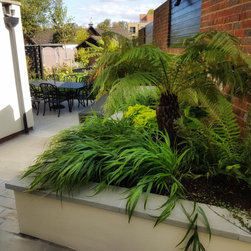
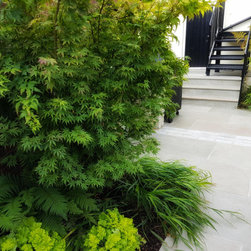
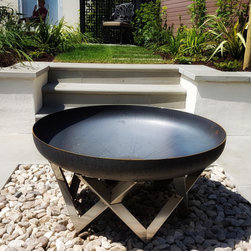
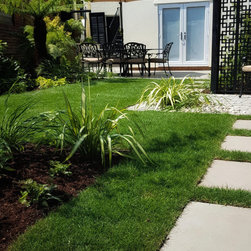
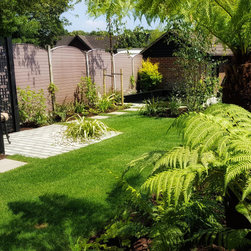
The design turned the existing level changes into an advantage using them to define different spaces. The steep descent from the house down into the garden was redesigned over a number of levels to immerse visitors immediately into the green of the garden and incorporate a dedicated BBQ and drinks counter. The main terrace was increased in size and a new sun trap seating space created with decorative screening to break up the journey further down through the garden. The lowest part of the garden was turned into a sunken seating area with bespoke built in bench and fire pit and plenty of generous steps and coping to provide that all important additional impromptu seating.
We look forward to partying in this garden for many years to come!
The new garden needed to make better use of the space, particularly the link between the existing upper ground floor terrace and the lower main garden. Significant level changes had to be negotiated and the end result would need to generally add value to the house.
The client favoured strong geometry and architectural foliage and asked for spaces dedicated to outdoor cooking and eating.
The design turned the existing level changes into an advantage using them to define different spaces. The steep descent from the house down into the garden was redesigned over a number of levels to immerse visitors immediately into the green of the garden and incorporate a dedicated BBQ and drinks counter. The main terrace was increased in size and a new sun trap seating space created with decorative screening to break up the journey further down through the garden. The lowest part of the garden was turned into a sunken seating area with bespoke built in bench and fire pit and plenty of generous steps and coping to provide that all important additional impromptu seating.
We look forward to partying in this garden for many years to come!
Project Year: 2018
Country: United Kingdom