

Clarendon Works, Clarendon Cross, London, W11
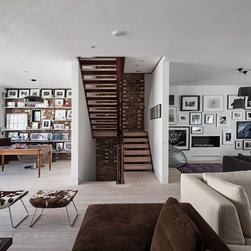
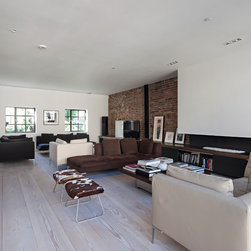
A unique and iconic home created from a former Victorian brickmaking factory in West London, reimagined by moreno masey Architecture Studio. Situated at the heart of Notting Hill, this impressive five floor home has beautiful Douglas fir floors by Dinesen which act as a perfect foil for the volume of space.
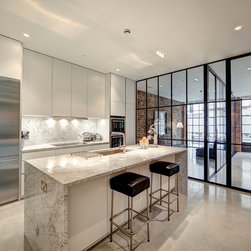
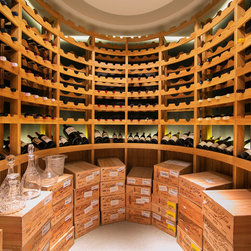
The ground floor comprises a large kitchen/dining area, utility room, cloakroom and an integral garage that can be used as an office. The lower-ground floor has an impressive cinema, gym and fantastic wine cellar.
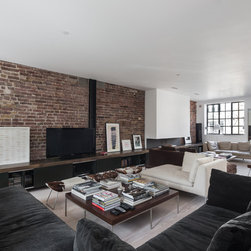
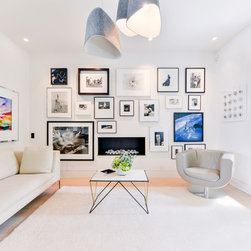
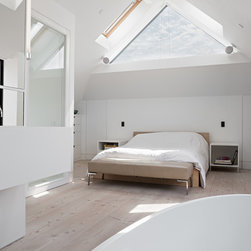
The first floor boasts an impressive lateral reception room while on the second floor are three generous-sized bedrooms with two bathrooms, one en suite. The whole of the top floor is given over to a stunning master bedroom with an open bathroom and delightful private terrace.
The ground floor comprises a large kitchen/dining area, utility room, cloakroom and an integral garage that can be used as an office. The lower-ground floor has an impressive cinema, gym and fantastic wine cellar.
The first floor boasts an impressive lateral reception room while on the second floor are three generous-sized bedrooms with two bathrooms, one en suite. The whole of the top floor is given over to a stunning master bedroom with an open bathroom and delightful private terrace.