

Duplex Penthouse - Leeds Riverside
The Property & Project:
The 2-story 2200 sq.ft. Penthouse was quite literally a blank white canvas previously stripped right back, this allowed us to get our creative in our York studio and presented lots of interesting design opportunities for the Middlethorpe team.
This project was all about allowing the design to provide a luxury lifestyle within the client’s budget.
Our Ideas; the Middlethorpe team get to work:
With our knowledge of the fluid, ever changing luxury property market we could deduce what designer elements were to be included in the overall design, many people gloss over the most important foundations of design, we addressed the lighting, materials, finish, scale, quality of the additional furniture and fixings to bring the design together, creating a cohesive scheme that echoed the brief and was sympathetic to the building and its surroundings.
The Final Result:
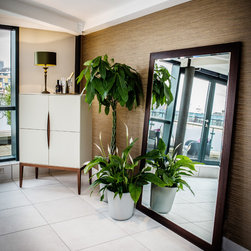
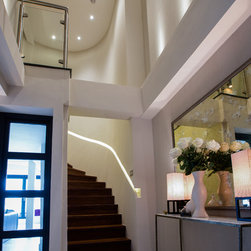
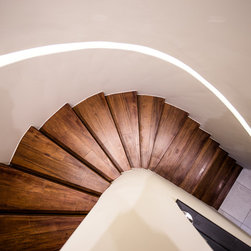
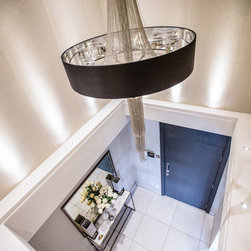
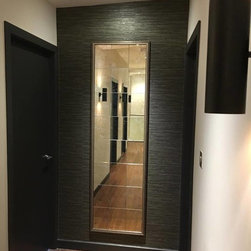
On entering the Penthouse you are greeted with a double height entrance hall, here you get a sense of what is to come; with the oversized but elegant chandelier and clever lighting details everywhere you look, they are subtle enough to feel like they have always been there but with enough impact to create a stunning entrance and reflect the metallic elements in the furniture, antique mirror and the subtle metallic threads running through the sophisticated wallpaper. The stunning curved staircase has an incorporated lighting feature that was inspired by a beautiful cosmopolitan hotel. Middlethorpe interiors have continued the curved wall to the top of the stair case and it opens out into a glass balustrade that accentuates the feeling of space.
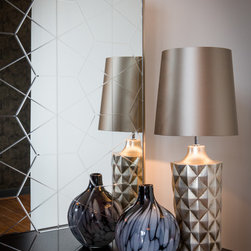
In the Large guest bedroom we set to create an atmospheric, moody feel with dark wallpaper, again accented with golden flecks, with a subtle geometric shape appearing across each element in the room in different ways.
The small guest bedroom has a nod to Asia with its sliding screen storage and hessian inspired wallcovering. It was a challenging space with Pillars and again a wall of windows but right from the first client scheme presentation we were right on track with the clients expectations for the design.
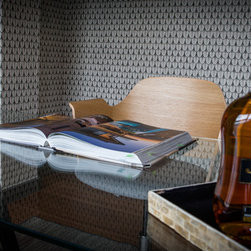
In the study we allowed ourselves to introduce a quirky nod to a South African theme using feather like motifs from the Narina bird in South Africa. To contrast a very simple glass desk was installed with the lighting installed as a feature light incorporating the feature wind brace.
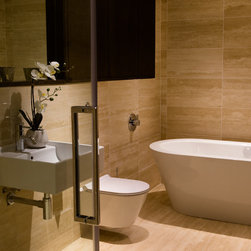
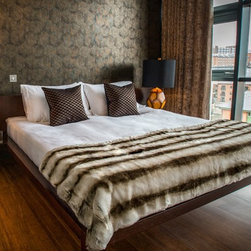
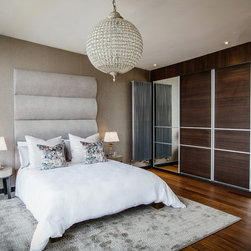
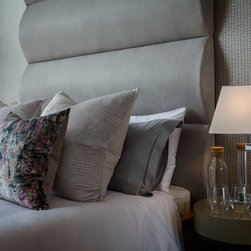
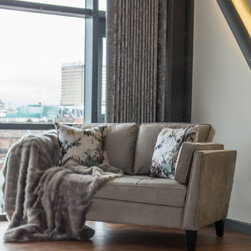
The master bedroom set its precedence with the most fantastic view of the Leeds skyline. To trump this we reflected the skyline with floor to ceiling mirrored wardrobes, chose a reflective pleated ribbon effect wallpaper and added a luxurious velvet sofa, plump fur throws and again made feature lighting from the wind brace. The ensuite sits comfortably off the bedroom and the bedside table’s reflective, smooth, shellac finish sit well in this grey and silver boudoir that would not be out of place in a cosmopolitan setting. The grand suede headboard towers over the bed creating a sense of grandeur with the high ceilings perfectly lending themselves to carry a beautiful spherical crystal chandelier with a mixture of classical and contemporary that is well balanced.
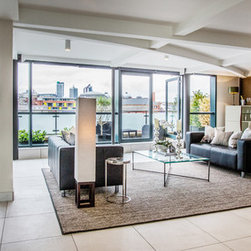
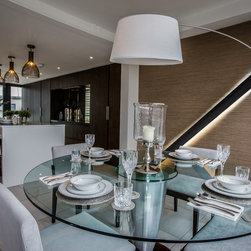
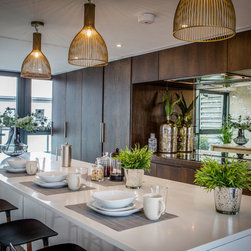
The open plan ground floor is deceptively spacious. In the approach the carefully chosen paint colours that were the starting point for this project sit together in a juxtaposition. The white clay to the walls and the graphite to the woodwork. This has really brought the space into a depth of sophistication and has only been added to with the carefully selected feature wallpapers that zone the lounge and dining areas.
The lighting is on many levels, some feature, some ambient and some directional, there are different areas for entertaining, relaxing, cooking and dining. All these areas have been brought together with texture, touches of soft monochromatic colours. Using one material finish to the floor with bespoke items such as an oversized rug and arch lamp to accentuate the different zones that we have achieved.
Client Feedback:
All in all we have been praised for achieving the brief in record time and to a budget that suited the client. We have great suppliers and a team of superb people who pull out all the stops every time.
The 2-story 2200 sq.ft. Penthouse was quite literally a blank white canvas previously stripped right back, this allowed us to get our creative in our York studio and presented lots of interesting design opportunities for the Middlethorpe team.
This project was all about allowing the design to provide a luxury lifestyle within the client’s budget.
Our Ideas; the Middlethorpe team get to work:
With our knowledge of the fluid, ever changing luxury property market we could deduce what designer elements were to be included in the overall design, many people gloss over the most important foundations of design, we addressed the lighting, materials, finish, scale, quality of the additional furniture and fixings to bring the design together, creating a cohesive scheme that echoed the brief and was sympathetic to the building and its surroundings.
The Final Result:
On entering the Penthouse you are greeted with a double height entrance hall, here you get a sense of what is to come; with the oversized but elegant chandelier and clever lighting details everywhere you look, they are subtle enough to feel like they have always been there but with enough impact to create a stunning entrance and reflect the metallic elements in the furniture, antique mirror and the subtle metallic threads running through the sophisticated wallpaper. The stunning curved staircase has an incorporated lighting feature that was inspired by a beautiful cosmopolitan hotel. Middlethorpe interiors have continued the curved wall to the top of the stair case and it opens out into a glass balustrade that accentuates the feeling of space.
In the Large guest bedroom we set to create an atmospheric, moody feel with dark wallpaper, again accented with golden flecks, with a subtle geometric shape appearing across each element in the room in different ways.
The small guest bedroom has a nod to Asia with its sliding screen storage and hessian inspired wallcovering. It was a challenging space with Pillars and again a wall of windows but right from the first client scheme presentation we were right on track with the clients expectations for the design.
In the study we allowed ourselves to introduce a quirky nod to a South African theme using feather like motifs from the Narina bird in South Africa. To contrast a very simple glass desk was installed with the lighting installed as a feature light incorporating the feature wind brace.
The master bedroom set its precedence with the most fantastic view of the Leeds skyline. To trump this we reflected the skyline with floor to ceiling mirrored wardrobes, chose a reflective pleated ribbon effect wallpaper and added a luxurious velvet sofa, plump fur throws and again made feature lighting from the wind brace. The ensuite sits comfortably off the bedroom and the bedside table’s reflective, smooth, shellac finish sit well in this grey and silver boudoir that would not be out of place in a cosmopolitan setting. The grand suede headboard towers over the bed creating a sense of grandeur with the high ceilings perfectly lending themselves to carry a beautiful spherical crystal chandelier with a mixture of classical and contemporary that is well balanced.
The open plan ground floor is deceptively spacious. In the approach the carefully chosen paint colours that were the starting point for this project sit together in a juxtaposition. The white clay to the walls and the graphite to the woodwork. This has really brought the space into a depth of sophistication and has only been added to with the carefully selected feature wallpapers that zone the lounge and dining areas.
The lighting is on many levels, some feature, some ambient and some directional, there are different areas for entertaining, relaxing, cooking and dining. All these areas have been brought together with texture, touches of soft monochromatic colours. Using one material finish to the floor with bespoke items such as an oversized rug and arch lamp to accentuate the different zones that we have achieved.
Client Feedback:
All in all we have been praised for achieving the brief in record time and to a budget that suited the client. We have great suppliers and a team of superb people who pull out all the stops every time.
Project Year: 2017
Project Cost: £75,001 - £100,000
Country: United Kingdom