

The Residence, Penthouse, York
LAYERING PERSONAL HISTORY INTO A LANDMARK BUILDING
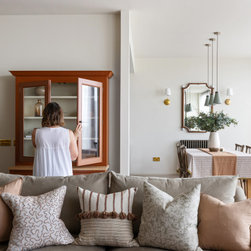
The Residence is one of York’s most historic buildings with breath-taking views across the racecourse, York Minster, the Bishop’s Palace and the rolling Yorkshire Wolds. Set within a large-scale penthouse, this project was all about proportion, flow and function. Our clients, who have lived in several countries and recently downsized from a large family home in Kent, needed a space that could flex effortlessly between entertaining, relaxing and working.
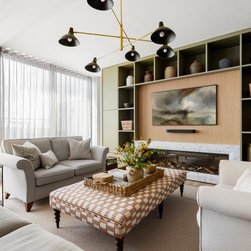
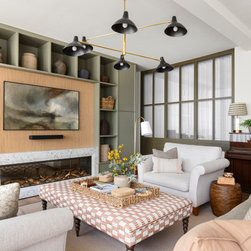
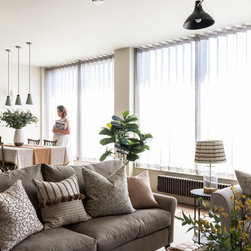
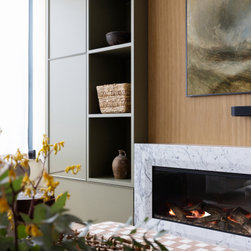
With high ceilings, wall-to-wall windows and beautifully proportioned rooms, we enhanced this once blank canvas with carefully considered touches that celebrate scale and proportion. The bespoke 5m x 2.5m media unit anchors the living space, complete with built-in fire and inset marble surround, designed to feel balanced and grounded within the generous proportions of the room.
Refined and Understated
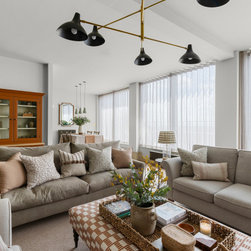
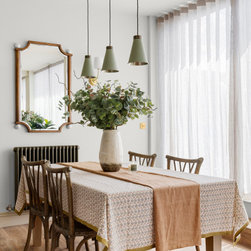
We introduced a mix of timeless pieces with thoughtful zoning that encourages gathering while maintaining a sense of calm. Whether hosting visiting friends, holding informal group meetings, or enjoying a quiet evening, the layout supports every facet of modern, multi-use living.
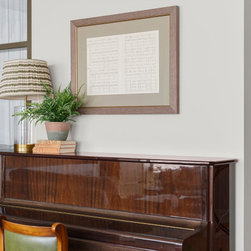
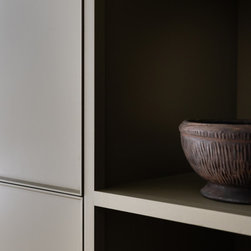
The result is a refined, understated luxury rooted in comfort, character and craftsmanship. By weaving in our clients’ treasured possessions and working within the fabric of such a significant building, we’ve transformed the interiors into a home that feels timeless, personal and perfectly balanced.
The Residence is one of York’s most historic buildings with breath-taking views across the racecourse, York Minster, the Bishop’s Palace and the rolling Yorkshire Wolds. Set within a large-scale penthouse, this project was all about proportion, flow and function. Our clients, who have lived in several countries and recently downsized from a large family home in Kent, needed a space that could flex effortlessly between entertaining, relaxing and working.
With high ceilings, wall-to-wall windows and beautifully proportioned rooms, we enhanced this once blank canvas with carefully considered touches that celebrate scale and proportion. The bespoke 5m x 2.5m media unit anchors the living space, complete with built-in fire and inset marble surround, designed to feel balanced and grounded within the generous proportions of the room.
Refined and Understated
We introduced a mix of timeless pieces with thoughtful zoning that encourages gathering while maintaining a sense of calm. Whether hosting visiting friends, holding informal group meetings, or enjoying a quiet evening, the layout supports every facet of modern, multi-use living.
The result is a refined, understated luxury rooted in comfort, character and craftsmanship. By weaving in our clients’ treasured possessions and working within the fabric of such a significant building, we’ve transformed the interiors into a home that feels timeless, personal and perfectly balanced.
Project Year: 2025
Project Cost: £75,001 - £100,000