
Home Office / Home Theatre
The homeowners of this 1930’s stone classic wanted to expand their living space to include a media room and home office. As one section of the large high ceilinged basement included a functioning fireplace, we chose to develop this space to meet these requirements.
All evidence of the 1970s renovation was removed: gone were the red wall-to-wall shag carpet, the wallpaper and many layers of paneling.
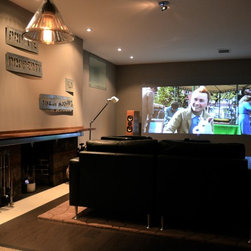
Extensive wiring was done in order to allow for a 7.1 surround sound home theatre experience. Numerous pot lights were installed – all on dimmers. The two windows were covered in frosted glass to obscure the view of the wells.
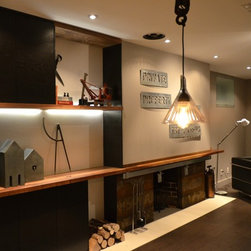
The floor was covered with Torlys engineered hardwood. A strip of off-white 24X24” porcelain tile runs the entire length of the fireplace wall providing both interest and contrast.
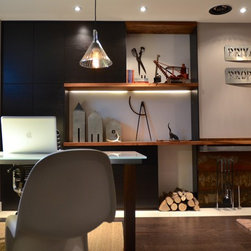
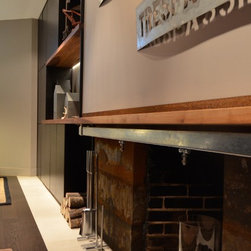
The old fireplace mantel was removed and the wall rebuilt. Abutting the fireplace, solid walnut shelving and oak cabinets provide much needed office storage. The fireplace was clad in reclaimed steel, providing the space with texture and character.
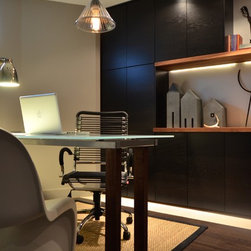
A large sectional provides ample seating for movie viewing, while a custom glass desk provides workspace for two. The designer created a custom pendant to provide additional task lighting over the desk.
All evidence of the 1970s renovation was removed: gone were the red wall-to-wall shag carpet, the wallpaper and many layers of paneling.
Extensive wiring was done in order to allow for a 7.1 surround sound home theatre experience. Numerous pot lights were installed – all on dimmers. The two windows were covered in frosted glass to obscure the view of the wells.
The floor was covered with Torlys engineered hardwood. A strip of off-white 24X24” porcelain tile runs the entire length of the fireplace wall providing both interest and contrast.
The old fireplace mantel was removed and the wall rebuilt. Abutting the fireplace, solid walnut shelving and oak cabinets provide much needed office storage. The fireplace was clad in reclaimed steel, providing the space with texture and character.
A large sectional provides ample seating for movie viewing, while a custom glass desk provides workspace for two. The designer created a custom pendant to provide additional task lighting over the desk.
Country: Canada