
Tudor Renewal
Adding just a little square footage to a house can transform a poor layout into something that perfectly suits the occupants. Careful planning of a new or expended space can recast the exterior shape of a house, fix problems such as awkward flow, poorly designed entries, staircases, and missed outdoor living space opportunities.
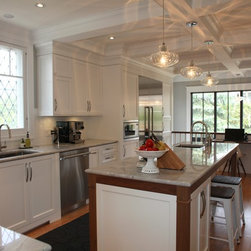
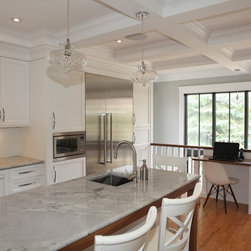
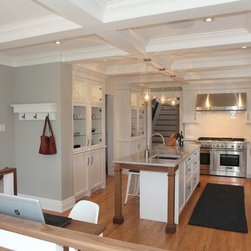
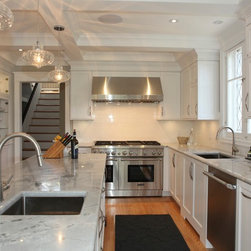
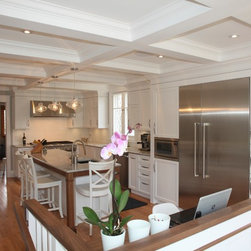
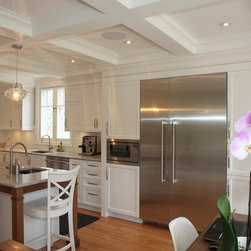
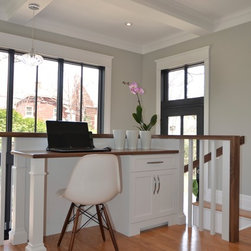
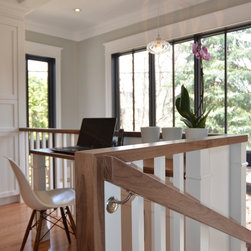
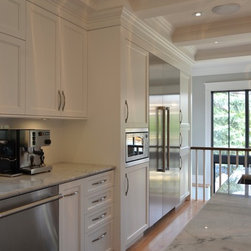
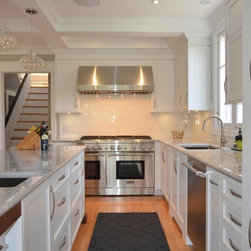
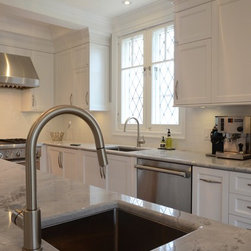
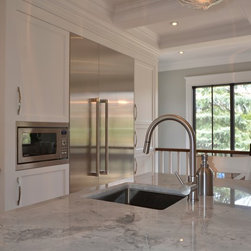
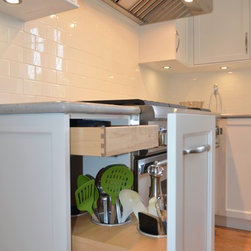
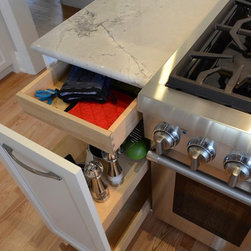
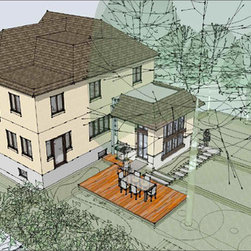
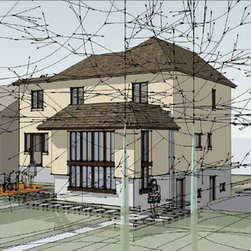

This grand Tudor inspired home was designed by prominent Ottawa architect W.E. Noftke (1878–1964) in the mid-thirties when the kitchen was not a priority: A half landing staircase to the basement and side entrance dominated the original kitchen, a 12ft square. A 12” by 16” addition allowed us to relocate the staircase and reclaim important real estate, brighten the kitchen and basement with large windows overlooking the yard, and provide direct access exterior living spaces.
While both the interior and exterior designs are mindful of the home’s roots, contemporary touches, layout and attention to flow/functionality have created a space that will meet the homeowner’s need for decades to come.
Design and build: Design Cube Inc. Ottawa
This grand Tudor inspired home was designed by prominent Ottawa architect W.E. Noftke (1878–1964) in the mid-thirties when the kitchen was not a priority: A half landing staircase to the basement and side entrance dominated the original kitchen, a 12ft square. A 12” by 16” addition allowed us to relocate the staircase and reclaim important real estate, brighten the kitchen and basement with large windows overlooking the yard, and provide direct access exterior living spaces.
While both the interior and exterior designs are mindful of the home’s roots, contemporary touches, layout and attention to flow/functionality have created a space that will meet the homeowner’s need for decades to come.
Design and build: Design Cube Inc. Ottawa
Country: Canada