

Hosford Whole Home Remodel
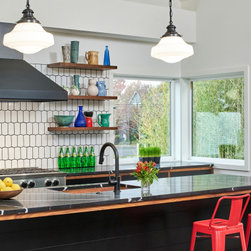
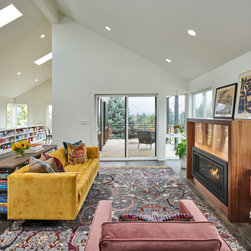
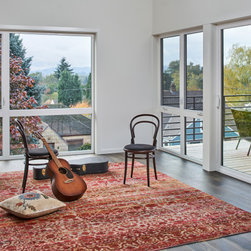
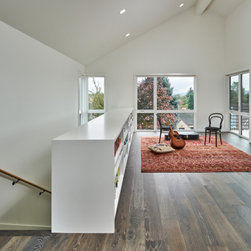
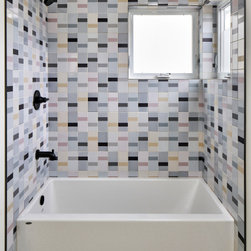
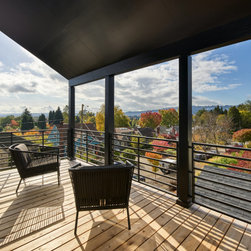
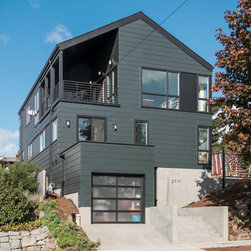
This is a gut remodel of an existing house in Portland, OR. The 4-bedroom, 3.5-bathroom remodel captures panoramic views from a large deck. An office, a dance studio, and space for music and crafting complete the program for this creative family of four. Rather than move or start from scratch, the owners opted to radically gut their existing house, to preserve a special city view (in a neighborhood not known for views). The original house featured a 1-car garage that projected out toward the street past the current allowable building setback line. This provided for a much-loved deck. Because of this grandfathered condition, we were permitted to preserve this aspect if we opted for a remodel.
Photos: KuDa Photography.
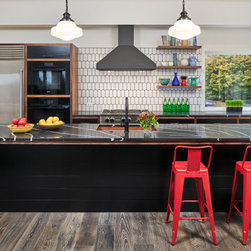
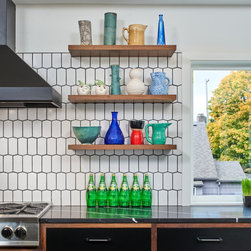
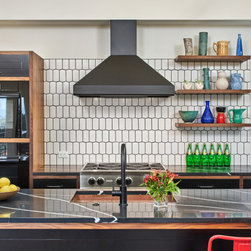
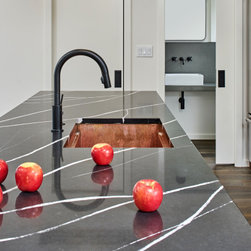
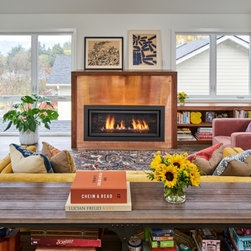
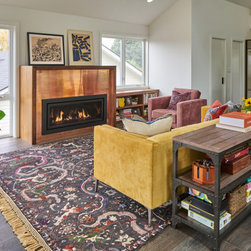
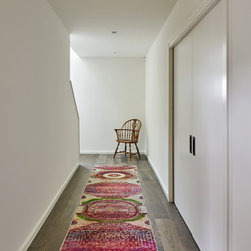
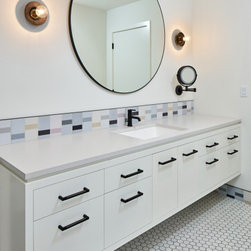
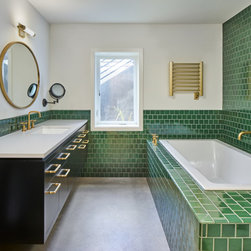
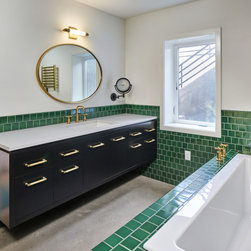
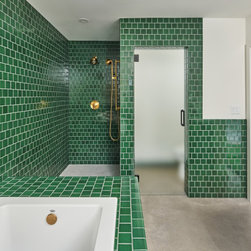
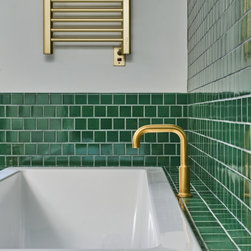
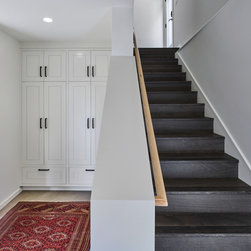
The view inspired an "upside down" living arrangement, with living/kitchen/dining and a new covered deck on the top level, and the master suite on the ground floor. The owners have a love of bohemian and industrial sensibilities of 19th-century France. A rich materials palette and vintage-inspired fixtures capture some of that flavor.
Photos: KuDa Photography.
The view inspired an "upside down" living arrangement, with living/kitchen/dining and a new covered deck on the top level, and the master suite on the ground floor. The owners have a love of bohemian and industrial sensibilities of 19th-century France. A rich materials palette and vintage-inspired fixtures capture some of that flavor.
Project Year: 2021
Project Cost: USD 750,001 - USD 1,000,000
Country: United States
Others who worked on this project: KuDa Photography, Hamish Murray Construction, Inc.