
Sign In
Join as a Pro
History of Houzz
PHOTOS
KITCHEN & DINING
Kitchen
Dining Room
Kitchen/Diner
BATHROOM
Bathroom
Cloakroom
Ensuite
LIVING
Living Room
Games Room
Conservatory
OUTDOOR
Garden
Balcony
Patio
BEDROOM
Bedroom
Kids' Bedroom
Nursery
SMALL SPACES
Small Kitchen
Small Bathroom
Small Garden
MORE ROOMS
Hallway
Staircase
Utility Room
Home Office
Entrance Hall
Pantry
House Exterior
Walk-in Wardrobe
View All
FIND PROFESSIONALS
DESIGN
Interior Designers
Architects & Building Designers
Kitchen Designers
Bathroom Designers
Interior Stylists
Garden Designers
Furniture & Home Accessories
Cabinet Makers
Lighting
Curtains, Blinds & Shutters
Smart Home Specialists
Experts in London
Interior Designers in London
Carpet & Flooring in London
Electricians in London
Garden Designers in London
RENOVATION
Home Builders
Design & Build
Loft Conversion Specialists
Carpet & Flooring
Kitchen & Bathroom Suppliers
Carpenters & Joiners
Windows & Glazing
Tiles & Worktops
Decking & Patios
Staircases & Railings
Painters & Decorators
Experts in Birmingham
Interior Designers in Birmingham
Carpet & Flooring in Birmingham
Electricians in Birmingham
Garden Designers in Birmingham
SUPPLIERS & SERVICES
Electricians
Gardening Services
Garden & Landscape Supplies
Garden Rooms, Home Offices & Conservatories
Swimming Pools & Hot Tubs
Driveways
View All
Experts in Manchester
Interior Designers in Manchester
Carpet & Flooring in Manchester
Electricians in Manchester
Garden Designers in Manchester
STORIES
LATEST FROM HOUZZ
Most Popular
Houzz Tours
Kitchens
Bathrooms
More Rooms
Gardens
Renovating
Decorating
Storage & Organisation
Small Space Living
View All
HOUZZ RESEARCH
ADVICE
HOUZZ DISCUSSIONS
Design Dilemma
Before & After
Polls
Kitchens
Bathrooms
Living Rooms
Gardens
Renovating
DIY
Home Decorating
Smaller Homes
Paint
Mabel Fox Design
Home Design & Renovation Professionals
,
Interior Designers
6
Reviews
Review me
Contact Me
07811 946789
Website
Overview
Projects
Ideabooks
Reviews
Questions
Activity
Mabel Fox Design
6
Reviews
From
Message
I confirm this is a personal project enquiry and not a promotional message or solicitation.
Projects
All Projects
Countryside Grand Design in Kingston
Countryside Grand Design 3D illustrations and design work
Contemporary Open Plan Living room/Diner
Double Height Lounge with stunning fully glazed rear wall onto garden, plus open
Cambridge Family Home Renovation
Living Room Renovation in a Village Cottage
Dark Green Family Kitchen for Cottage in South Cambridgeshire
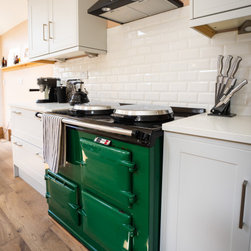
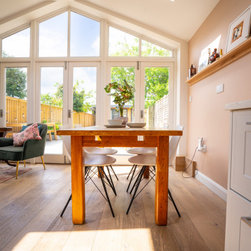
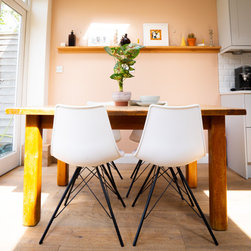
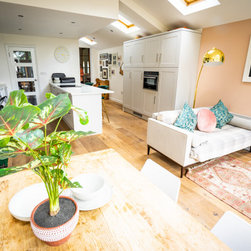
Kitchen/Dining/Snug with Statement Green Aga
Victorian Terrace, Cambridge - Lounge
Victorian Cottage - Bathroom
Traditional Bathroom in a 1920s home
Large, Open Plan Kitchen / Dining / Family Space With Separate Utility Space
How To Update a 1990s Built Home
1930s House Renovation - Master Bedroom
Victorian Cottage Renovation - Kitchen
Black and White Kitchen in a 1930s House Renovation
Two Teenage Bedrooms
1980s House Renovation - Kitchen Diner
Colour Pop Quick Decor Update
Small Shower Room in 1930s House Renovation Project
Full Kitchen/Diner and Utility Refurbishment
Wow Factor Wallpaper in the Hall Stairs and Landing
Family Kitchen in Cambridge
Art Deco Living Room Renovation
Contemporary Open-Plan Kitchen/Diner/Snug & Living Room
Kitchen/Dining/Snug with Statement Green Aga
Project Year: 2020
Project Cost: £10,001 - £25,000
Email
Save
Kitchen/Dining/Snug with Statement Green Aga
Email
Save
Kitchen/Dining/Snug with Statement Green Aga
Email
Save
Kitchen/Dining/Snug with Statement Green Aga
Email
Save
Kitchen/Dining/Snug with Statement Green Aga
Email
Save
Kitchen/Dining/Snug with Statement Green Aga
Email
Save
Kitchen/Dining/Snug with Statement Green Aga
Email
Save
Kitchen/Dining/Snug with Statement Green Aga
Email
Save
Kitchen/Dining/Snug with Statement Green Aga
Email
Save
Kitchen/Dining/Snug with Statement Green Aga
Email
Save
Kitchen/Dining/Snug with Statement Green Aga
Email
Save
Kitchen/Dining/Snug with Statement Green Aga
Email
Save
Kitchen/Dining/Snug with Statement Green Aga
Email
Save
Kitchen/Dining/Snug with Statement Green Aga
Email
Save
Kitchen/Dining/Snug with Statement Green Aga
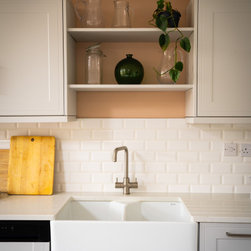
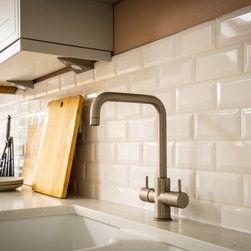
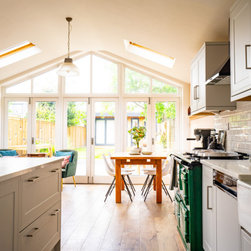
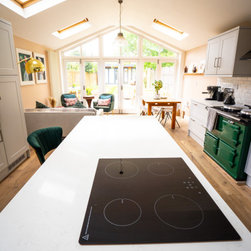
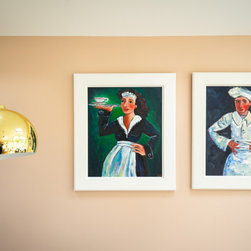
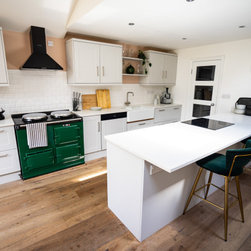
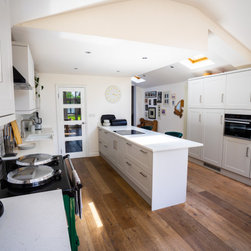
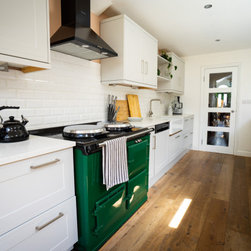
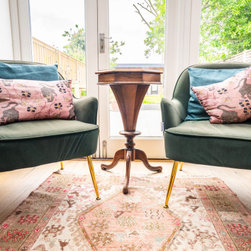
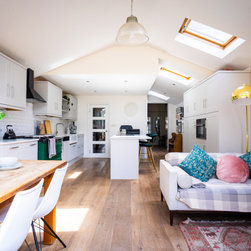
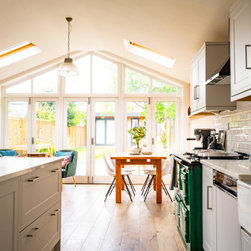
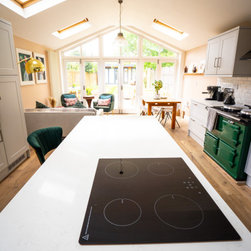
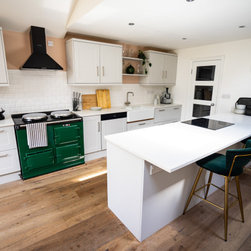
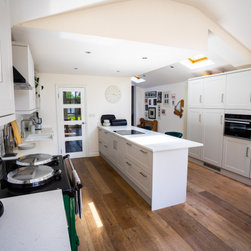
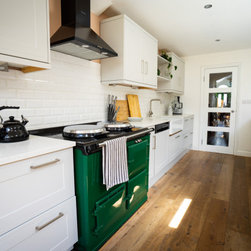
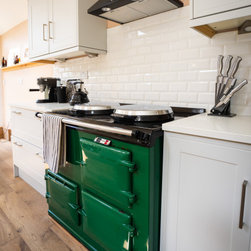
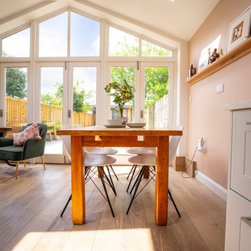
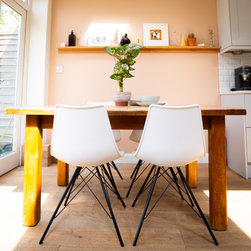
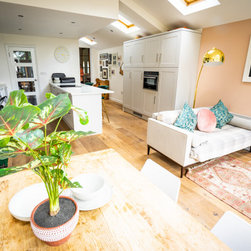
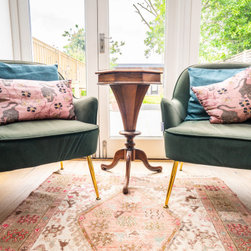
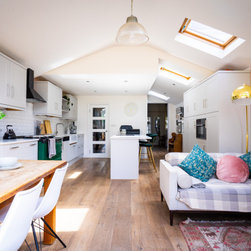
For this project the key feature was the beautiful forest green Aga range oven. The Aga was part of the property when the client moved in, the oven was moved into the new extension where the kitchen was to be situated and the design process went from here. Initially, a low budget kitchen was...
Email
Save
Kitchen/Dining/Snug with Statement Green Aga
For this project the key feature was the beautiful forest green Aga range oven. The Aga was part of the property when the client moved in, the oven was moved into the new extension where the kitchen was to be situated and the design process went from here. Initially, a low budget kitchen was...
Email
Save
Kitchen/Dining/Snug with Statement Green Aga
For this project the key feature was the beautiful forest green Aga range oven. The Aga was part of the property when the client moved in, the oven was moved into the new extension where the kitchen was to be situated and the design process went from here. Initially, a low budget kitchen was...
Email
Save
Kitchen/Dining/Snug with Statement Green Aga
Email
Save
Kitchen/Dining/Snug with Statement Green Aga
For this project the key feature was the beautiful forest green Aga range oven. The Aga was part of the property when the client moved in, the oven was moved into the new extension where the kitchen was to be situated and the design process went from here. Initially, a low budget kitchen was...
Email
Save
Kitchen/Dining/Snug with Statement Green Aga
For this project the key feature was the beautiful forest green Aga range oven. The Aga was part of the property when the client moved in, the oven was moved into the new extension where the kitchen was to be situated and the design process went from here. Initially, a low budget kitchen was...
Email
Save
Kitchen/Dining/Snug with Statement Green Aga
For this project the key feature was the beautiful forest green Aga range oven. The Aga was part of the property when the client moved in, the oven was moved into the new extension where the kitchen was to be situated and the design process went from here. Initially, a low budget kitchen was...
Email
Save
Kitchen/Dining/Snug with Statement Green Aga
For this project the key feature was the beautiful forest green Aga range oven. The Aga was part of the property when the client moved in, the oven was moved into the new extension where the kitchen was to be situated and the design process went from here. Initially, a low budget kitchen was...
Email
Save
Kitchen/Dining/Snug with Statement Green Aga
For this project the key feature was the beautiful forest green Aga range oven. The Aga was part of the property when the client moved in, the oven was moved into the new extension where the kitchen was to be situated and the design process went from here. Initially, a low budget kitchen was...
Email
Save
Kitchen/Dining/Snug with Statement Green Aga
For this project the key feature was the beautiful forest green Aga range oven. The Aga was part of the property when the client moved in, the oven was moved into the new extension where the kitchen was to be situated and the design process went from here. Initially, a low budget kitchen was...
Email
Save
Kitchen/Dining/Snug with Statement Green Aga
For this project the key feature was the beautiful forest green Aga range oven. The Aga was part of the property when the client moved in, the oven was moved into the new extension where the kitchen was to be situated and the design process went from here. Initially, a low budget kitchen was...
Email
Save
Kitchen/Dining/Snug with Statement Green Aga
For this project the key feature was the beautiful forest green Aga range oven. The Aga was part of the property when the client moved in, the oven was moved into the new extension where the kitchen was to be situated and the design process went from here. Initially, a low budget kitchen was...
Email
Save
Kitchen/Dining/Snug with Statement Green Aga
For this project the key feature was the beautiful forest green Aga range oven. The Aga was part of the property when the client moved in, the oven was moved into the new extension where the kitchen was to be situated and the design process went from here. Initially, a low budget kitchen was...
Email
Save
Kitchen/Dining/Snug with Statement Green Aga
For this project the key feature was the beautiful forest green Aga range oven. The Aga was part of the property when the client moved in, the oven was moved into the new extension where the kitchen was to be situated and the design process went from here. Initially, a low budget kitchen was...
Email
Save
Kitchen/Dining/Snug with Statement Green Aga
Embed photo
Open Photo in New Window...