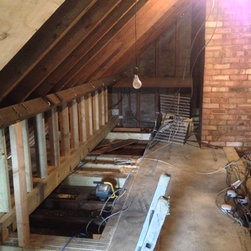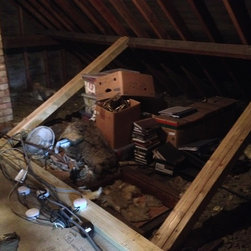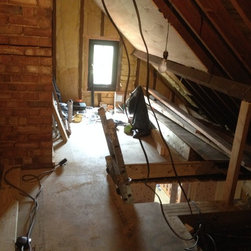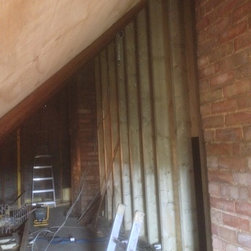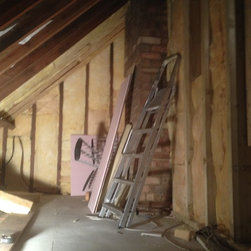


Loft conversion and timber fire wall. Suffolk.
A fire-wall was needed to divide two timber frame cottages built in 1904. One of the owners wanted to have a floor put in but independent of the 1st floor ceiling joists. Quadruple joist/beams were laid from party wall to outer wall taking the weight of the roof that was originally retained by collars. Insulation was fitted in between to upright studs and then covered with a thin plastic sheet and finished with 15mm fire rated plaster board on both sides.
Project Year: 2016
Project Cost: £10,001 - £25,000
Country: United Kingdom