

SWEDEN HOUSE
London architecture studio, Gancikov Architecture & De- sign were commissioned to design a holiday house in the south of Sweden for a couple and their three children.
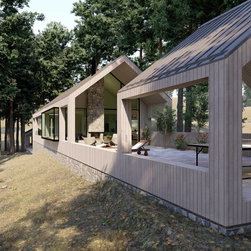
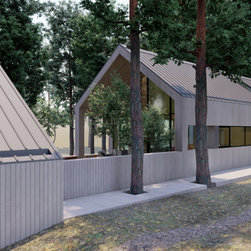
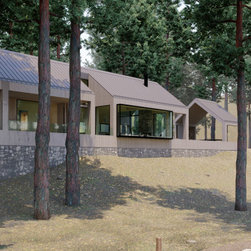
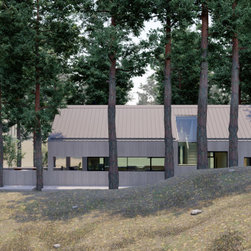
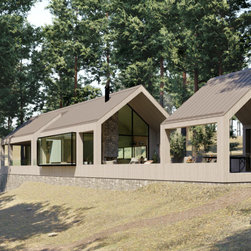
Situated in a picturesque forest by the sea the project was inspired by the theme of a shipwreck with the volume of
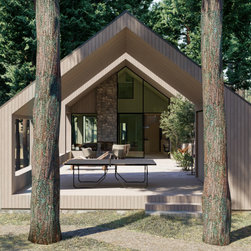
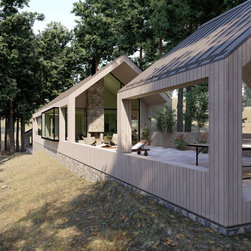
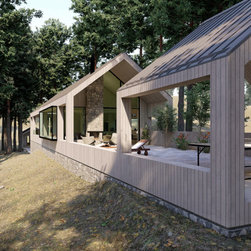
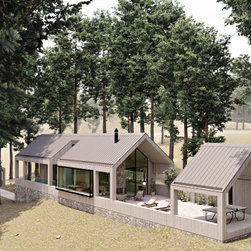
the conventional Swedish pitch roof house being broken up into smaller volumes opening up interstitial spaces in between.
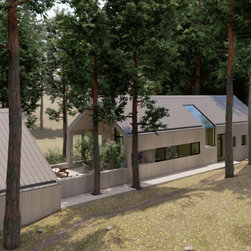
The planning allowance for the plot allowed for a main house; a guest house and a tool shed. The project con- nects these different elements through a walkway be- tween the guest house and the main house and a court- yard between the main house and the shed.
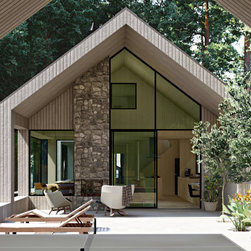
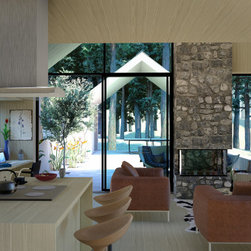
The plot includes a ridge, on the top of which it was de- cided to perch the house to make the most out of the sunlight available. Parking at the bottom of the ridge one makes one’s way onto the transversal walkway, turning left to the guest house or right up a flight of covered stairs onto a terrace where the front door to the main house is situated. The entrance hall demarcates the sleeping quar- ters on the left and the open plan living space on the right with the courtyard beyond. The staircase to the loft splits the house in two, accentuated by seamless glazing either end, in line with the theme of breaking up the volume of the house.
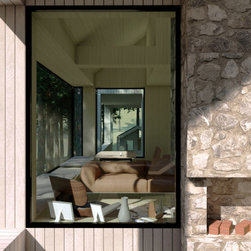
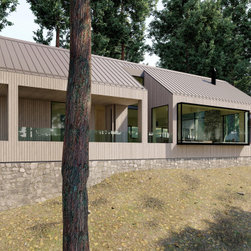
To make the house ‘of the hill’ rather than simply placing it ‘on the hill’ (to coin a Frank Lloyd Wright phrase), the architects designed a plinth of local stone to ground the house. Hovering on the stone base separated by a thin shadow gap the grey timber slatted house borrows from the trope of the Greek temple.
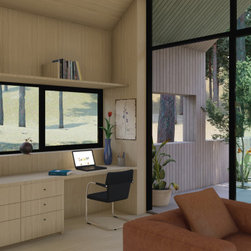
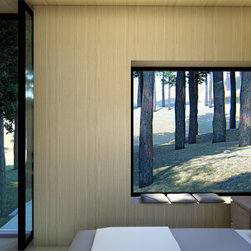
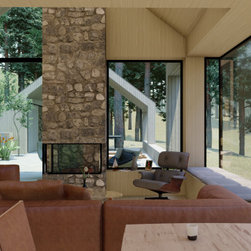
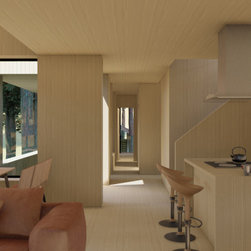
Inside, the all wood ash floors, ceilings, walls and joinery convey a sense of intense warmth and shelter as a coun- terpoint the expansive fenestration opening to views of the courtyard and the surrounding forest.
Particular attention is given to views across the length and breadth of the house.
Situated in a picturesque forest by the sea the project was inspired by the theme of a shipwreck with the volume of
the conventional Swedish pitch roof house being broken up into smaller volumes opening up interstitial spaces in between.
The planning allowance for the plot allowed for a main house; a guest house and a tool shed. The project con- nects these different elements through a walkway be- tween the guest house and the main house and a court- yard between the main house and the shed.
The plot includes a ridge, on the top of which it was de- cided to perch the house to make the most out of the sunlight available. Parking at the bottom of the ridge one makes one’s way onto the transversal walkway, turning left to the guest house or right up a flight of covered stairs onto a terrace where the front door to the main house is situated. The entrance hall demarcates the sleeping quar- ters on the left and the open plan living space on the right with the courtyard beyond. The staircase to the loft splits the house in two, accentuated by seamless glazing either end, in line with the theme of breaking up the volume of the house.
To make the house ‘of the hill’ rather than simply placing it ‘on the hill’ (to coin a Frank Lloyd Wright phrase), the architects designed a plinth of local stone to ground the house. Hovering on the stone base separated by a thin shadow gap the grey timber slatted house borrows from the trope of the Greek temple.
Inside, the all wood ash floors, ceilings, walls and joinery convey a sense of intense warmth and shelter as a coun- terpoint the expansive fenestration opening to views of the courtyard and the surrounding forest.
Particular attention is given to views across the length and breadth of the house.
Project Year: 2018
Country: Sweden
Postcode: 296 72