

'THE BEAST' WATERFRONT HOUSE
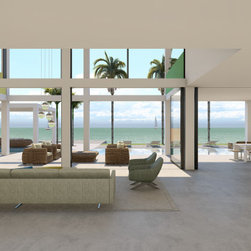
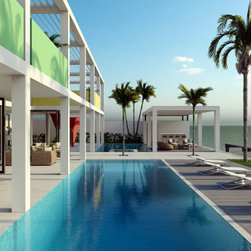
The south west facing waterfront property is situated in the exclusive South Mashta Drive in Key Biscayne, Miami. With stunning views looking towards the open sea and South Miami, the design aim was to open up the house as one progresses from the entrance towards the sea. The views transition from partial and enticing to open and all encompassing. Water plays a key part of the design with the pool serving an important role in uniting the house with the sea. The house comprises of seven bedrooms, twelve bathrooms, gym, spa, two bars, two pools (one heated), hot tub, four indoor living rooms, gallery library and office, private and open kitchens and outdoor barbecue.
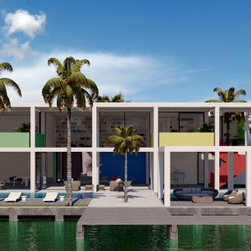
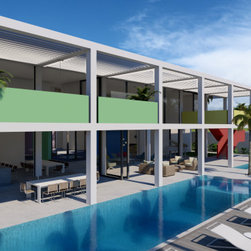
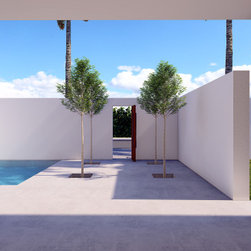
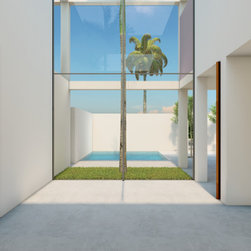
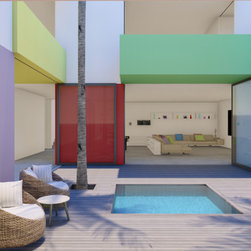
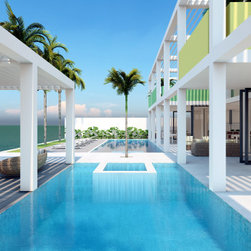
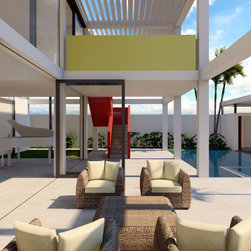
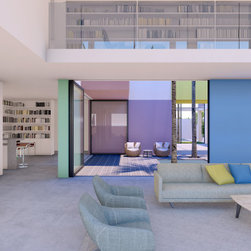
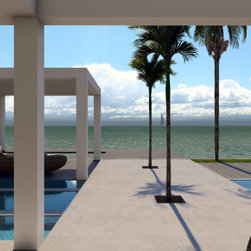
The house is organised into distinct zones. One enters into a series of forecourts servicing the main entrance, the car port and the office. Organised around a central patio the architecture transitions from solid walls to the sides and front to an open frame structure overlooking the sea at the rear. The frame structure also provides solar shading from the south sun, while allowing light to filter to into the house. The bifold glazing, when open, blurs the boundaries between inside and outside, turning the patio into an outdoor room, around which the main corridor spine, games room, bar, and double height living room gravitate. This allows for countless circulation routes through the space on one’s inexorable journey towards the sea. On the ground floor garage, utility, staff quarters and office are placed at the front of the house while the living areas face the sea. The view of water is strengthened by the use of pools at the entrance, in the central patio and at the rear, so that wherever one looks one always sees water.
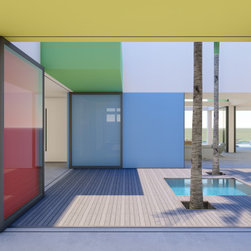
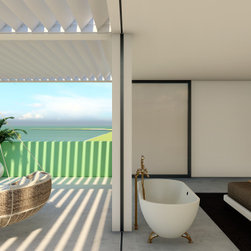
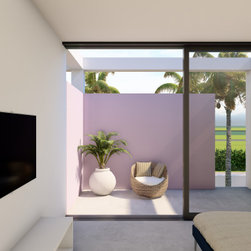
The patio also serves as a heat sink for natural ventilation drawing air up through the building blessing the house with a cooling breeze throughout the day. Coloured pigmented concrete panels set within the main white column and beam grid, reference the Miami art deco palette. On the first floor, the five guest suites are situated facing the front, each with their own enclosed patio balcony. The master bedroom suite includes a private snug, which faces the patio, walk in closet, double bathroom and terrace facing the sea.
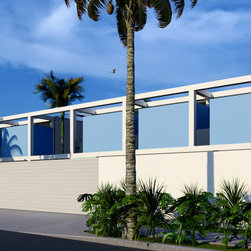
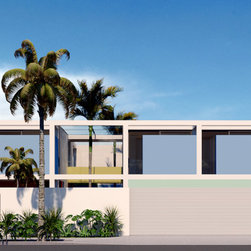
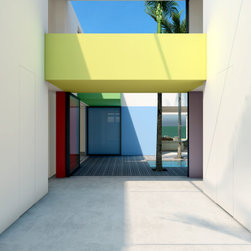
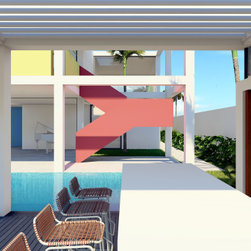
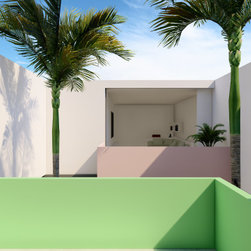
The house is set back from the street by a low wall with separate pedestrian and vehicle gates. The first floor1 hovers over the entrance door with coloured panels set amongst the grid of columns and beams. Inspired by the the artist Donald Judd and Miami Art Deco, the front fa1c4ade is purposefully abstract. The long side elevations are punctuated by glazed openings at strategic points without compromising privacy from neighbouring properties. The building is set back from the side walls so that one can access the rear garden directly from the paths either side of the house without having to enter inside.
The house is organised into distinct zones. One enters into a series of forecourts servicing the main entrance, the car port and the office. Organised around a central patio the architecture transitions from solid walls to the sides and front to an open frame structure overlooking the sea at the rear. The frame structure also provides solar shading from the south sun, while allowing light to filter to into the house. The bifold glazing, when open, blurs the boundaries between inside and outside, turning the patio into an outdoor room, around which the main corridor spine, games room, bar, and double height living room gravitate. This allows for countless circulation routes through the space on one’s inexorable journey towards the sea. On the ground floor garage, utility, staff quarters and office are placed at the front of the house while the living areas face the sea. The view of water is strengthened by the use of pools at the entrance, in the central patio and at the rear, so that wherever one looks one always sees water.
The patio also serves as a heat sink for natural ventilation drawing air up through the building blessing the house with a cooling breeze throughout the day. Coloured pigmented concrete panels set within the main white column and beam grid, reference the Miami art deco palette. On the first floor, the five guest suites are situated facing the front, each with their own enclosed patio balcony. The master bedroom suite includes a private snug, which faces the patio, walk in closet, double bathroom and terrace facing the sea.
The house is set back from the street by a low wall with separate pedestrian and vehicle gates. The first floor1 hovers over the entrance door with coloured panels set amongst the grid of columns and beams. Inspired by the the artist Donald Judd and Miami Art Deco, the front fa1c4ade is purposefully abstract. The long side elevations are punctuated by glazed openings at strategic points without compromising privacy from neighbouring properties. The building is set back from the side walls so that one can access the rear garden directly from the paths either side of the house without having to enter inside.
Country: United States
Postcode: 33149