

'WALKING WATER' HOUSE
Area: 975 m2
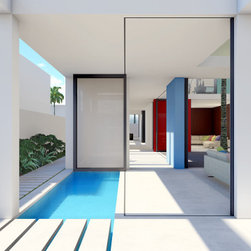
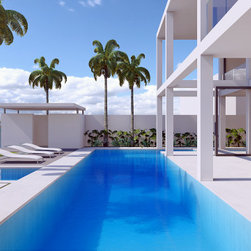
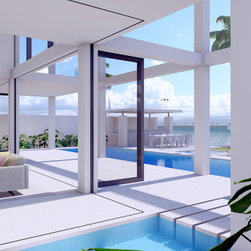
The west facing waterfront property is situated on the central of the three Venetian islands between downtown and Miami beach. With stunning views looking towards the Miami skyline and other islands in between, the design aim was to open up the house as one progresses from the entrance towards the sea. The views transition from partial and enticing to open and all encompassing. Water plays a key part of the design with the pool serving an important role in uniting the house with the sea.
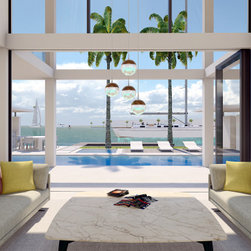
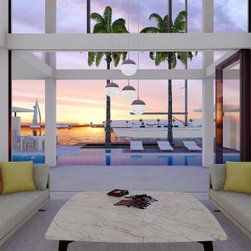
Organised around a central patio the architecture transitions from solid walls to the sides and front to an open frame structure overlooking the sea at the rear. The frame structure also provides solar shading in the early afternoon,
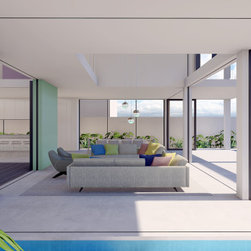
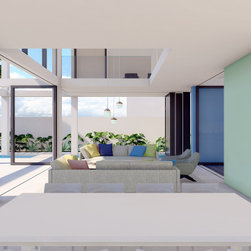
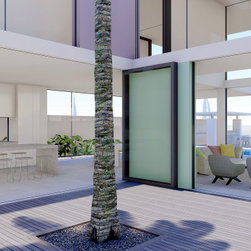
while allowing the late afternoon sun to penetrate deep into the house. The bifold glazing, when open, blurs the boundaries between inside and outside, turning the patio into an outdoor room around which the snug kitchen, dining and double height living room gravitate. This allows for countless circulation routes through the space on one’s inexorable journey towards the sea. Garage, utility and office are placed at the front of the house while the living areas face the sea. The view of water is strengthened by the pool forming an L surrounding the living room on two sides.
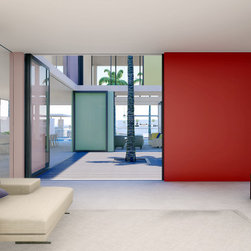
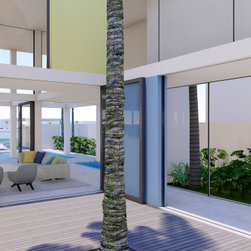
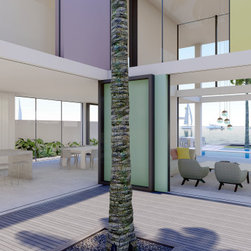
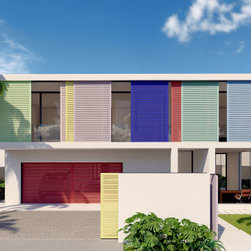
The patio also serves as a heat sink for natural ventilation drawing air up through the building blessing the house with a cooling breeze throughout the day. Coloured piers offset around the patio reference the pastel Miami palette in the otherwise white rendered house so that with every view through the house a different colour combination is framed. On the first floor, the master bedroom suite is reached via a balcony space overlooking the double height living room. The four guest rooms are placed on the front side of the building with a spa and gym looking over the central patio. This allows for complete separation between the master bedroom suite and the secondary rooms.
The west facing waterfront property is situated on the central of the three Venetian islands between downtown and Miami beach. With stunning views looking towards the Miami skyline and other islands in between, the design aim was to open up the house as one progresses from the entrance towards the sea. The views transition from partial and enticing to open and all encompassing. Water plays a key part of the design with the pool serving an important role in uniting the house with the sea.
Organised around a central patio the architecture transitions from solid walls to the sides and front to an open frame structure overlooking the sea at the rear. The frame structure also provides solar shading in the early afternoon,
while allowing the late afternoon sun to penetrate deep into the house. The bifold glazing, when open, blurs the boundaries between inside and outside, turning the patio into an outdoor room around which the snug kitchen, dining and double height living room gravitate. This allows for countless circulation routes through the space on one’s inexorable journey towards the sea. Garage, utility and office are placed at the front of the house while the living areas face the sea. The view of water is strengthened by the pool forming an L surrounding the living room on two sides.
The patio also serves as a heat sink for natural ventilation drawing air up through the building blessing the house with a cooling breeze throughout the day. Coloured piers offset around the patio reference the pastel Miami palette in the otherwise white rendered house so that with every view through the house a different colour combination is framed. On the first floor, the master bedroom suite is reached via a balcony space overlooking the double height living room. The four guest rooms are placed on the front side of the building with a spa and gym looking over the central patio. This allows for complete separation between the master bedroom suite and the secondary rooms.
Project Year: 2020
Country: United States
Postcode: 33139