

The Camberwell House
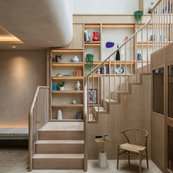
This Victorian house is situated in a leafy part of London and had all the ingredients of a beautiful period home but was in need of modernisation. The owners were keen to bring it back to life and extend with a keen eye on the
‘vintage’ feel of found and restored finishes.
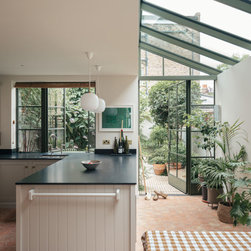
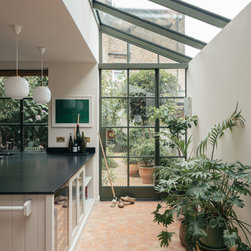
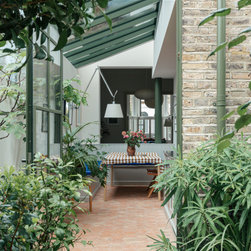
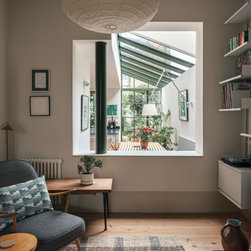
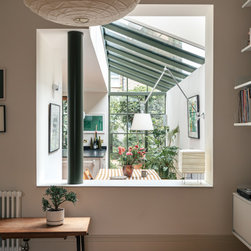
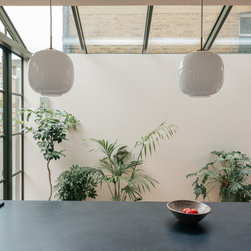
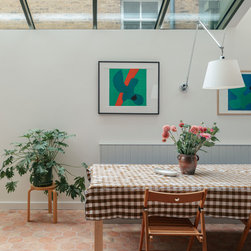
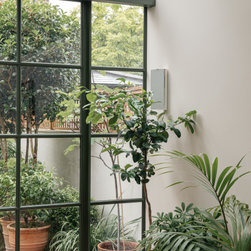
The side of the closet wing was removed at ground floor level to form full width kitchen and dining spaces. The extension design resembles a glass house with the dining room sitting between the original building spaces and the new extension.
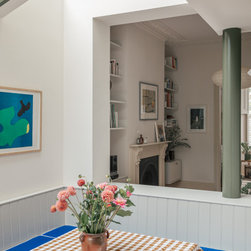
An exposed structure (column) clearly supports the building above, celebrating ways in which you can open up and remodel period buildings. By broadening the opening between the original house and a typical side infill extension, we were able to design an area for eating that is broader than in a traditional form
of layout.
The majority of the structural and re-configuration work was at ground floor level. The first and second floors of the house were refurbished to upgrade the windows, plumbing and electrical services.
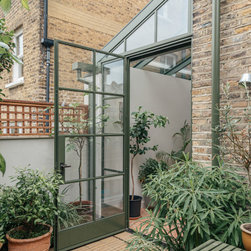
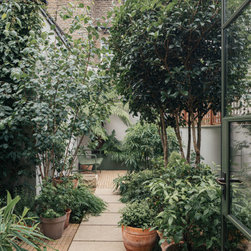
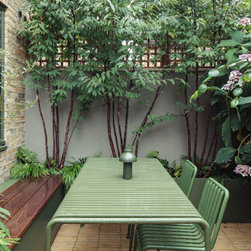
The garden design was of particular importance and we worked with Ula Maria Studio to connect the walled garden with the dining room and kitchen.
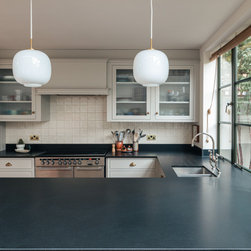
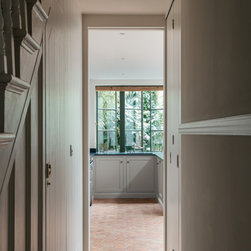
The floor finish in the kitchen is an externally used material and enhances the feeling that the kitchen sits within a glass house.
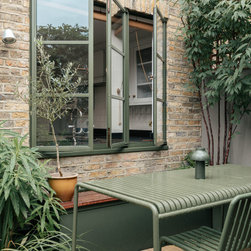
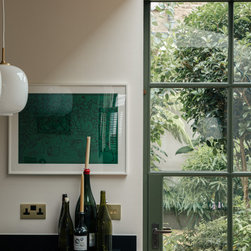
The green of the frame to the glazing continues on the front windows, garden planters, garden furniture and is even applied to the drainpipes.
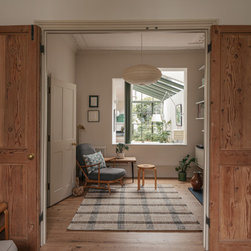
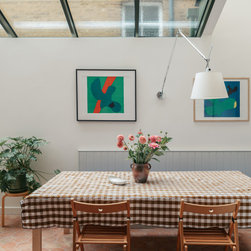
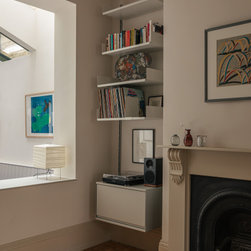
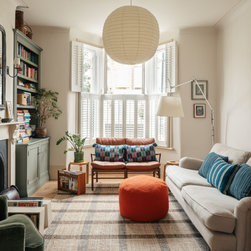
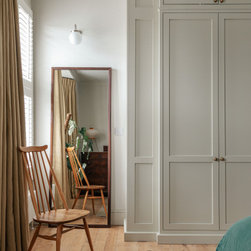
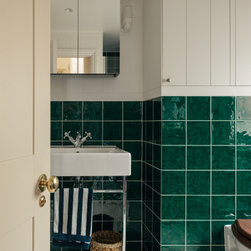
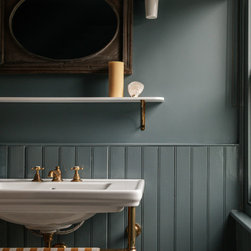
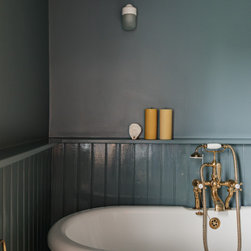
Colour was an important influence throughout the house, with heritage colours picked by the client to echo a more traditional palette mixed with mid century furniture.
Wall lamps and pendants were used throughout to avoid a reliance of spotlights - again more in line with a traditional design for the interiors.
Fraher & Findlay provided a full design/architectural service for this project.
‘vintage’ feel of found and restored finishes.
The side of the closet wing was removed at ground floor level to form full width kitchen and dining spaces. The extension design resembles a glass house with the dining room sitting between the original building spaces and the new extension.
An exposed structure (column) clearly supports the building above, celebrating ways in which you can open up and remodel period buildings. By broadening the opening between the original house and a typical side infill extension, we were able to design an area for eating that is broader than in a traditional form
of layout.
The majority of the structural and re-configuration work was at ground floor level. The first and second floors of the house were refurbished to upgrade the windows, plumbing and electrical services.
The garden design was of particular importance and we worked with Ula Maria Studio to connect the walled garden with the dining room and kitchen.
The floor finish in the kitchen is an externally used material and enhances the feeling that the kitchen sits within a glass house.
The green of the frame to the glazing continues on the front windows, garden planters, garden furniture and is even applied to the drainpipes.
Colour was an important influence throughout the house, with heritage colours picked by the client to echo a more traditional palette mixed with mid century furniture.
Wall lamps and pendants were used throughout to avoid a reliance of spotlights - again more in line with a traditional design for the interiors.
Fraher & Findlay provided a full design/architectural service for this project.
Project Year: 2022