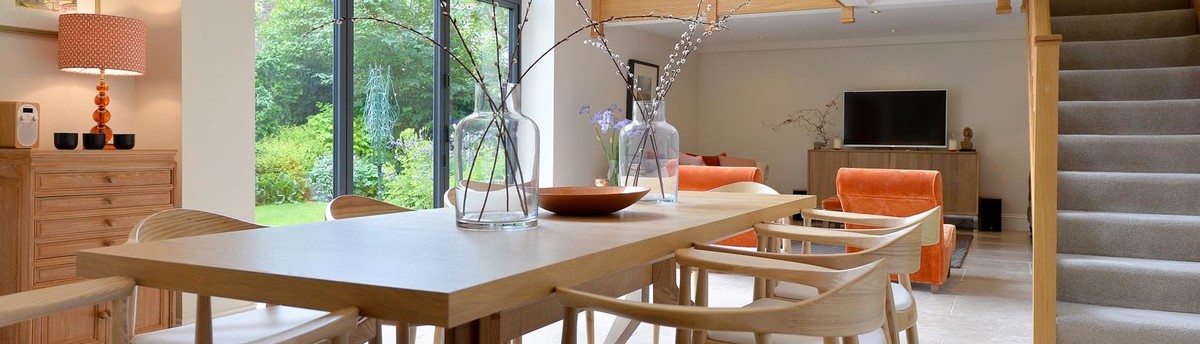

Whole House Refurbishment & Extensions
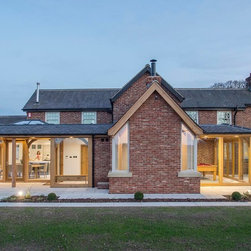
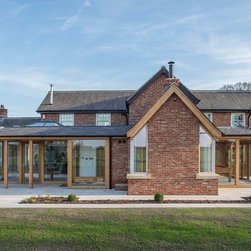
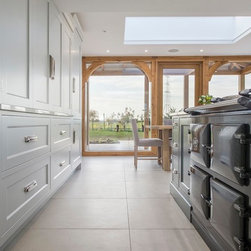
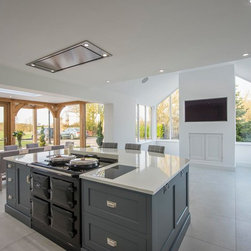
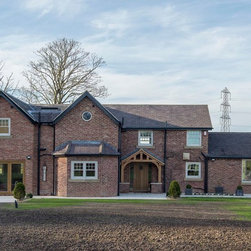
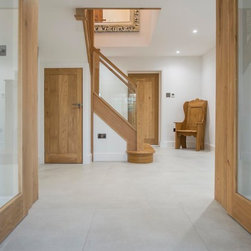
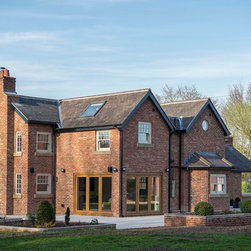
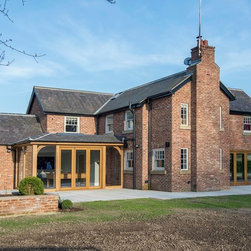
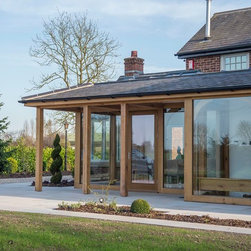
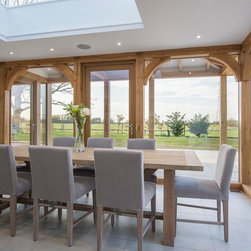
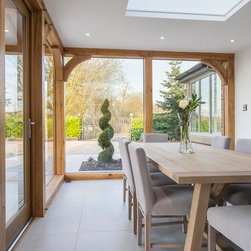
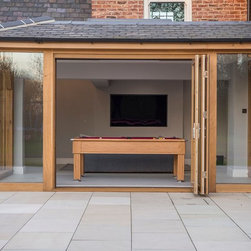
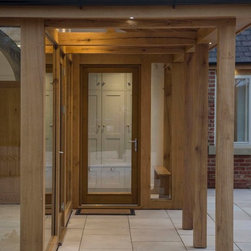
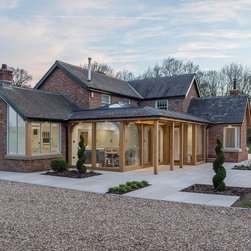
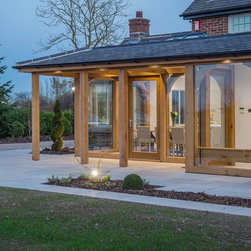
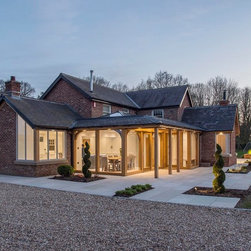
A&J were asked to devise a whole house refurbishment and extension that would provide large open plan spaces on the ground floor and an additional bedroom on the first floor. This house has expansive views throughout and, in particular, it has an amazing view of a race horse practice course. This view of the "gallops" was a key aspiration of the outlook from the new kitchen dining room. The use of oak frame and large areas of glazing helped to open up the rear of the house overlooking the “gallops” and links the inside spaces with the external areas. A covered walkway leads to a glazed porch which opens into the utility, allowing easy access from the garden and providing shelter on rainy days. This project has provided something for everyone in the family from the large family kitchen dining space to the games/pool room and the large open plan lounge with feature stove.
A&J are very lucky to have clients that allowed them to design what can only be described as “a dream home”.
A&J are very lucky to have clients that allowed them to design what can only be described as “a dream home”.
Project Year: 2018
Country: United Kingdom
Others who worked on this project: Oak By Design, A & J Architects