
Search results for "Https:" in Home Design Ideas
 Black and Milk | Interior Design | London
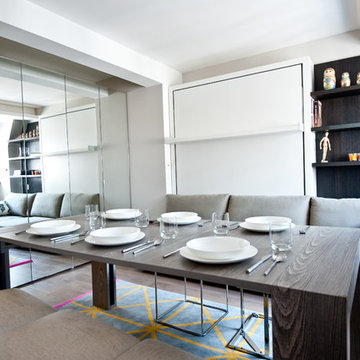
This is an example of a small contemporary dining room in London with grey walls and light hardwood flooring.

 Cinema Luxe Ltd
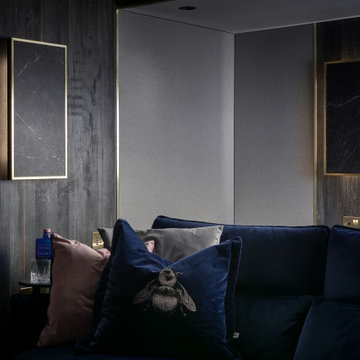
Cinema Luxe completed this conversion of a client’s carport into a compact, family friendly cinema room in Essex.
A complete scope of works included heating, air conditioning, structural walls and of course, interior design and fit-out.
This is a great example of how even the most compact of spaces can make a great cinema room, if designed correctly from the outset and with the client’s brief in mind.

 AIDNA studios


Photo of a large contemporary home studio in Rome with white walls, ceramic flooring, a freestanding desk, white floors, exposed beams and wainscoting.
 All Design Architecture
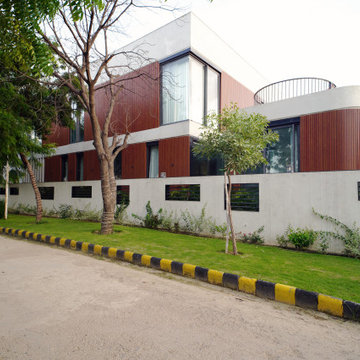
Inspiration for a large and white contemporary two floor concrete detached house in Delhi with a flat roof, a mixed material roof, a white roof and board and batten cladding.
 embracingspace
Tah
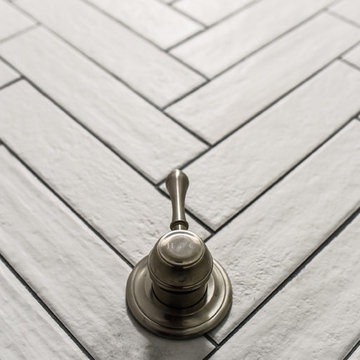
Photo of a small contemporary ensuite home in Melbourne with recessed-panel cabinets, white cabinets, a one-piece toilet, white tiles, ceramic tiles, white walls, porcelain flooring, a built-in sink and marble worktops.
Photo of a small contemporary ensuite home in Melbourne with recessed-panel cabinets, white cabinets, a one-piece toilet, white tiles, ceramic tiles, white walls, porcelain flooring, a built-in sink and marble worktops.
 Emma O'Connell Garden Design
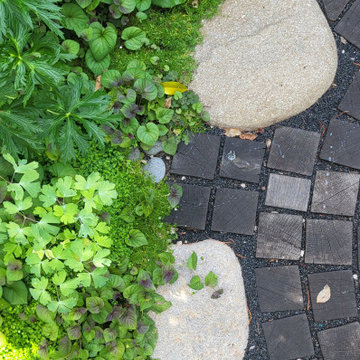
The interplay of contrasting elements knit the areas of the garden together. Here partially submerged paddle stones sit with in Yakisugi squares, while moss and other ground covering plants spill over the edges and soften joins.
 Francesco Asti + Morphología Studio Tenerife
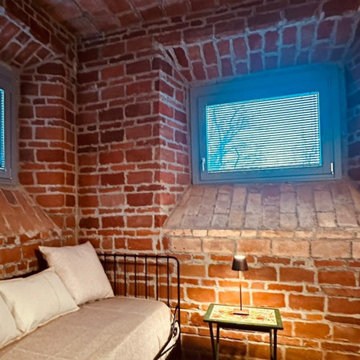
Recupero architettonico di una ex stalla appartenente a una storica casa colonica nelle colline della Val Ceno, in provincia di Parma
Trasformazione completa dello spazio rurale in un loft moderno monolocale pensato per affitti brevi e soggiorni esperienziali immersi nella natura
Progetto di ristrutturazione orientato al dialogo tra architettura contemporanea e tradizione agricola emiliana
Valorizzazione delle volumetrie originali della stalla con ambienti open space luminosi e funzionali
Inserimento di elementi di design moderno mantenendo il carattere autentico della struttura rurale
Recupero dei materiali originali e utilizzo di finiture naturali in armonia con il paesaggio collinare
Grande attenzione alla luce naturale e all’apertura visiva verso la valle panoramica della Val Ceno
Vista spettacolare sulle colline parmensi, elemento centrale dell’esperienza abitativa
Progettazione degli interni in stile minimal contemporaneo con atmosfera calda e accogliente
Ottimizzazione degli spazi del monolocale per garantire comfort, funzionalità e ospitalità per short rental
Intervento pensato per il turismo lento, soggiorni relax e ospitalità di charme nelle campagne emiliane
Integrazione tra architettura rurale, paesaggio naturale e design contemporaneo
Loft ideale per coppie, viaggiatori e ospiti alla ricerca di un’esperienza autentica nelle colline di Parma
Progetto di interior design studiato per creare continuità tra interno ed esterno attraverso colori, materiali e viste panoramiche
Ristrutturazione sostenibile con valorizzazione del patrimonio edilizio esistente e riduzione del consumo di nuovo suolo
 Elise Bothe Interior Design
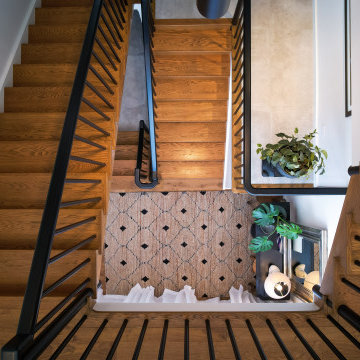
A Three-Level Curved Staircase with Continuous Handrail, Custom-Made in Rich Walnut Oak and Sleek Black Railing designed locally in Perth.
Large contemporary wood curved wood railing staircase in Perth with wood risers.
Large contemporary wood curved wood railing staircase in Perth with wood risers.
 Puccini Kitchens
Step into this vibrant and inviting kitchen that combines modern design with playful elements.

The centrepiece of this kitchen is the 20mm Marbled White Quartz worktops, which provide a clean and sophisticated surface for preparing meals. The light-coloured quartz complements the overall bright and airy ambience of the kitchen.
The cabinetry, with doors constructed from plywood, introduces a natural and warm element to the space. The distinctive round cutouts serve as handles, adding a touch of uniqueness to the design. The cabinets are painted in a delightful palette of Inchyra Blue and Ground Pink, infusing the kitchen with a sense of fun and personality.
A pink backsplash further enhances the playful colour scheme while providing a stylish and easy-to-clean surface. The kitchen's brightness is accentuated by the strategic use of rose gold elements. A rose gold tap and matching pendant lights introduce a touch of luxury and sophistication to the design.
The island situated at the centre enhances functionality as it provides additional worktop space and an area for casual dining and entertaining. The integrated sink in the island blends seamlessly for a streamlined look.
Do you find inspiration in this fun and unique kitchen design? Visit our project pages for more.

 Amberth
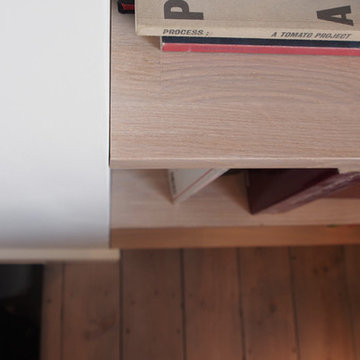

The worktop is made from Silestone composite stone with 20mm thickness for a modern and minimalistic fit with handle-less drawers and cabinetry
Photo of a large contemporary grey and white galley kitchen/diner in London with flat-panel cabinets, white cabinets, composite countertops, an island, grey floors, brown worktops and a chimney breast.
Photo of a large contemporary grey and white galley kitchen/diner in London with flat-panel cabinets, white cabinets, composite countertops, an island, grey floors, brown worktops and a chimney breast.
 AnthonySKN
Anthony SKN
Inspiration for a small contemporary ensuite bathroom in Paris with glass-front cabinets, light wood cabinets, a double shower, a one-piece toilet, beige walls, ceramic flooring, a wall-mounted sink, solid surface worktops, grey floors and a sliding door.
Inspiration for a small contemporary ensuite bathroom in Paris with glass-front cabinets, light wood cabinets, a double shower, a one-piece toilet, beige walls, ceramic flooring, a wall-mounted sink, solid surface worktops, grey floors and a sliding door.
 Desjoconception
Photo of a large contemporary open plan living room in Paris with green walls, ceramic flooring, a standard fireplace, a plastered fireplace surround, a freestanding tv, beige floors and a timber clad ceiling.
 Papallo Kitchens
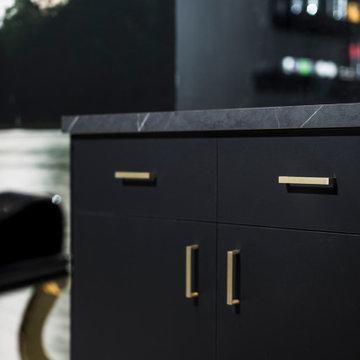
The barbershop had two sides to the project, one using matt navy cabinets with brass fittings and carrara laminate tops, the other with matt black cabinets, brass fittings and Athena stone laminate benchtops.

 Manuka Gardens
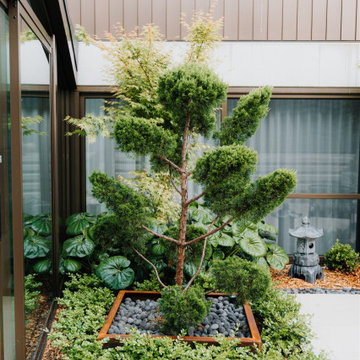
Located in the heart of Campbell, this courtyard garden was designed to transform an underutilised outdoor space into a serene and functional retreat. The client envisioned a resort-style sanctuary that would complement the refined architecture of their townhouse while providing an inviting setting for entertaining and relaxation. With a focus on balance between structure and nature, this courtyard seamlessly integrates strong architectural elements with soft, dynamic planting and the tranquil presence of water.
 Design Interiors Ltd
Our clients returned to us after 10 years of their completed kitchen design as they had received planning permission to build a new home & wanted us to design, supply & install the new kitchen & utility.
Our designer Noel who worked with them previously was happy to embark on this exciting new project with them. They knew they definitely wanted another contemporary design for the large open kitchen, dining & living area. A seated island for 4 people was a must along with lots of storage, a separate utility room &, a designated drinks area for social occasions as well as a separate games room.
Noel designed mohair door fronts with a dark signature island in Basalt grey & 20mm Quartz worktops. The circular island for seating was designed with 60mm Sparkling white Corian to connect the island to the furniture as-well as create separate cooking & social zones on the island. The plinth line runs along the tall housing to give a hidden aesthetic to the utility room sitting behind it. The built in drinks cabinet with wine fridge is accessible from both the kitchen island & dining area to maximise the social space.
The games room bar is designed with a new steel door front Laika & compliments the moody aesthetic. The games room bar is fully equipped with wine coolers, sinks & taps & ice maker. The stainless steel worktops from Italy finish the aesthetic of the design.
22