
Search results for "Https:" in Home Design Ideas
 Studio A
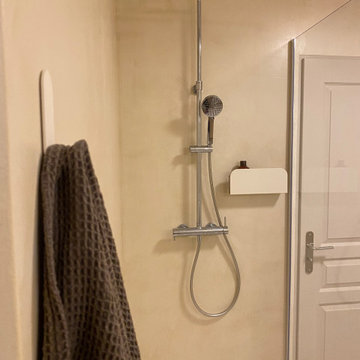
Rénovation complète d'une salle de bain :
Béton ciré sur tous les murs de la salle de bain, appliqué sur le carrelage existant. Receveur de douche 90x120cm, paroi de douche en verre clair. Étagère de douche et porte serviette couleur crème de la marque Edone.paris.
 Inara Home Imagery
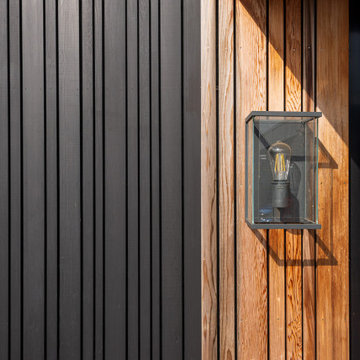
Large and multi-coloured contemporary two floor detached house in Berkshire with wood cladding and a black roof.


 Ruso Interiorisme
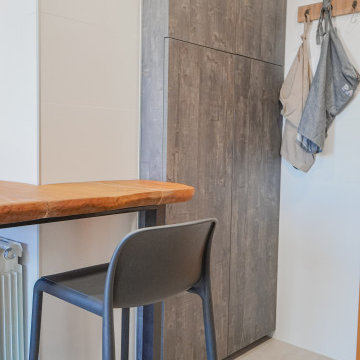
En este proyecto los clientes lo tenían muy claro: AGRANDAR LA COCINA sin perder todo el almacenaje que tenía en la habitación contigua.
Para ello se proyectó la cocina en 3 zonas diferenciadas, la zona de cocción junto a la ventana, la zona de office con una mesa alta y taburetes y la zona de columnas para almacenaje.
Dado que el espacio dispone de mucha luz natural, se optó por un acabado de muebles en madera oscura que contrasta con el gris del pavimento y encimera de trabajo.
 The Garden Builders
Pro Colour Photography

Photo of a small contemporary back partial sun garden for summer in London with a living wall and natural stone paving.
Photo of a small contemporary back partial sun garden for summer in London with a living wall and natural stone paving.
 WoodLiving
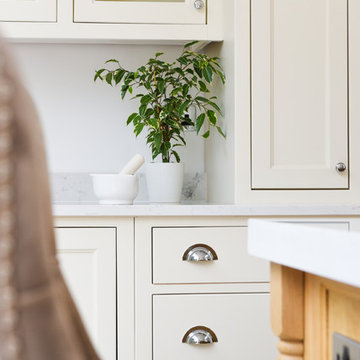
Large contemporary kitchen/diner in Kent with recessed-panel cabinets, white cabinets, marble worktops and an island.
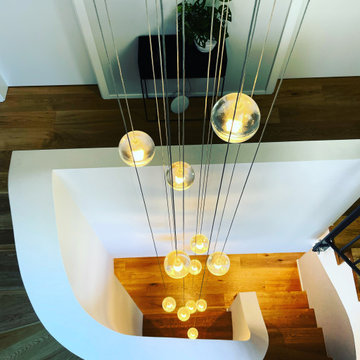

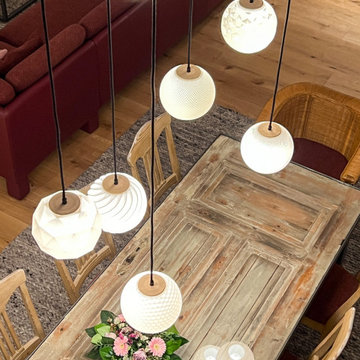
 lucente Lichtplanung
Natürliche Materialien
In diesem schönen Holz-Klinker-Bau in Niedersachsen kann die Natur auch im Innenraum erlebt werden. Durch die großen Fensterflächen verschmelzen Garten und Innenbereich miteinander. Besonderes Highlight des Hauses: der Essbereich. Eine Höhe von knapp 6 Metern gibt den Pendelleuchten Raum um zu wirken. Eine klare Architektursprache, die Gemütlichkeit und Wärme der verwendeten Materialien im Innen- und Außenbereich geben die Richtung für das entwickelte Lichtkonzept vor. In jedem Raum warten speziell ausgewählte Leuchten auf die Bewohner. Hell und funktional oder lieber gemütlich und schummrig – durch die verschiedenen Schaltgruppen und Lichtinseln lassen sich die Lichtstimmungen perfekt einstellen.
 Aline Frémery Architecte d'intérieur
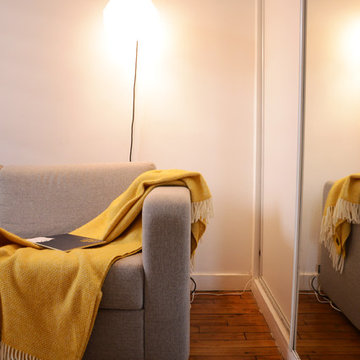
Photo of a small contemporary enclosed living room in Paris with dark hardwood flooring, no fireplace, a wall mounted tv and white walls.
 KG Lifestyle & Interiors Ltd
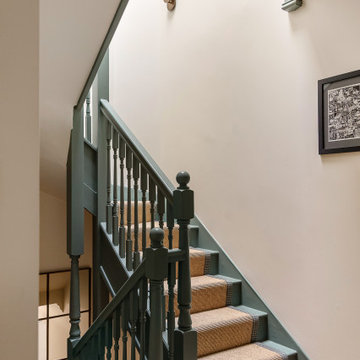
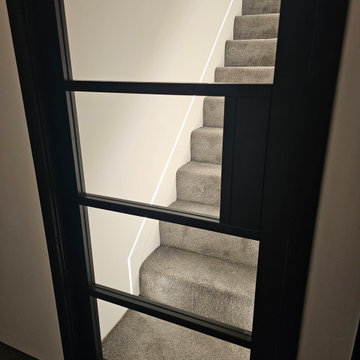
Inspiration for a large contemporary carpeted wood railing staircase in London with carpeted risers.

 Architetto Moscatelli & Partners
Design ideas for a small contemporary l-shaped open plan kitchen with a built-in sink, flat-panel cabinets, white cabinets, laminate countertops, orange splashback, ceramic splashback, stainless steel appliances, light hardwood flooring, no island, beige floors and grey worktops.

 skeadesignerquebecmontreal
Le rez-de-chaussée de la cuisine prend la forme d’un L. L’entrée donne d’abord sur la salle à manger et la cuisine, ensuite viennent l’escalier et le salon. Ce grand espace accueille donc plusieurs fonctions. Dans l’entrée, un grand placard miroité permet de ranger un maximum d’affaires. Un canapé d’appoint permet de se déchausser confortablement. Sur les étagères murales, plusieurs vides poches permettent de ranger les clés et autres petits bazars. Un papier-peint à motif hexagonal, une peinture « bleu cristallin », quelques coussins, une horloge murale et deux dame-jeanne viennent donner une identité à la pièce. Côté salle à manger, la table peut se déployer pour accueillir plus de convives. Le bahut permet de ranger la jolie vaisselle. Le tapis en pvc est facilement nettoyable et vient structurer l’espace.


 Falegnameria Cadorin
cassettiera realizzata in betulla naturale, assemblata da ferramenta di alta qualità che consente la massima versatilità..
Photo of a large contemporary master bedroom with beige walls, terracotta flooring and multi-coloured floors.
Photo of a large contemporary master bedroom with beige walls, terracotta flooring and multi-coloured floors.
 My Beautiful Abode
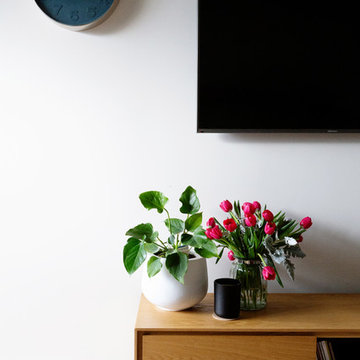
Small contemporary open plan living room in Melbourne with white walls, light hardwood flooring, a wall mounted tv and beige floors.
 alfred studio / Stéphanie Genevrier
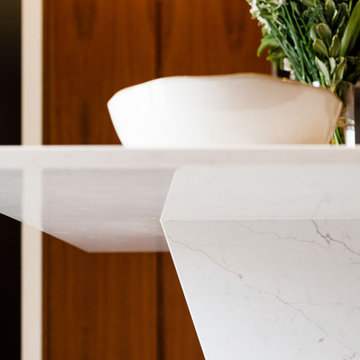
Aménagement d’une grande cuisine dans un appartement haussmannien rénové, conçue comme le pivot de la maison pour cuisiner, partager et dîner au quotidien.
 Wolf Möbelwerkstatt

Raumhohe Designer-Bücherwand, geometrisch aufgeteilt, kubisch-schlicht, mit flächenbündigen Türen untergliedert.
Der kanadische Ahorn besticht durch seine warme champagner Farbe.
Hohe handwerkliche Ausführung in Verbindung mit großer Maßgenauigkeit ermöglichen ohne Passblenden zu arbeiten, dies ergibt sich bei genauerer Betrachtung.
 Amalia Boier Studio
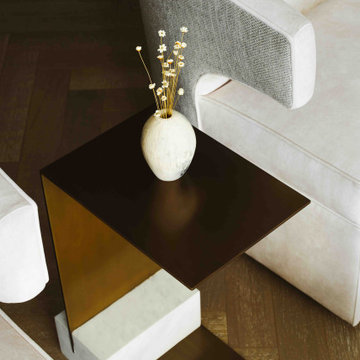
living room details, custom armchairs
grey and cream details
herringbone flooring
marble and brass details
Design ideas for a large contemporary formal and grey and cream open plan living room in London with green walls, dark hardwood flooring, no fireplace, a freestanding tv, brown floors, a coffered ceiling, panelled walls and feature lighting.
Design ideas for a large contemporary formal and grey and cream open plan living room in London with green walls, dark hardwood flooring, no fireplace, a freestanding tv, brown floors, a coffered ceiling, panelled walls and feature lighting.
25