
Search results for "Https:" in Home Design Ideas

 Anne-Valérie Ollien
Chalet neuf à décorer, meubler, et équiper entièrement (vaisselle, linge de maison). Une résidence secondaire clé en main !
Un style contemporain, classique, élégant, luxueux était souhaité par la propriétaire.
Photographe : Erick Saillet.

 Thomas Pannetier
Thomas Pannetier Photography pour le Studio Polka - Architecte d'intérieur
Photo of a small contemporary open plan bedroom in Bordeaux with a reading nook, white walls, medium hardwood flooring, no fireplace and a wall mounted tv.
Photo of a small contemporary open plan bedroom in Bordeaux with a reading nook, white walls, medium hardwood flooring, no fireplace and a wall mounted tv.
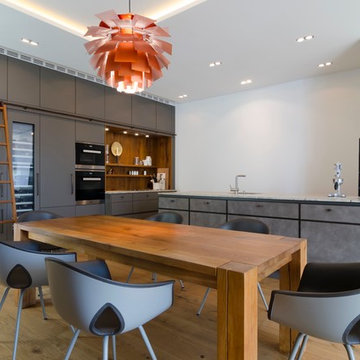
 UK4 Urban Kitchen
Design ideas for a large contemporary l-shaped open plan kitchen in Hamburg with flat-panel cabinets, grey cabinets, light hardwood flooring and a breakfast bar.
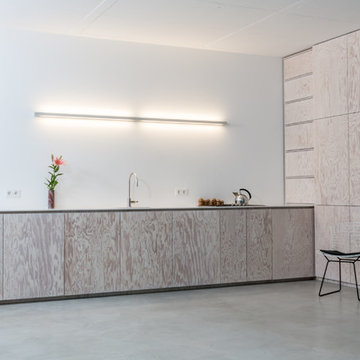
 DER RAUM
Large contemporary l-shaped open plan kitchen in Berlin with white splashback, concrete flooring and no island.
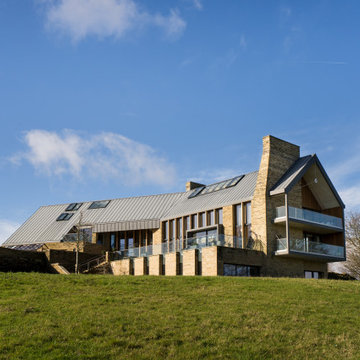
 IQ Glass UK
This full view of Making Place House shows the contemporary zero-carbon home within its West Yorkshire countryside setting. The architectural glazing package includes slim sliding doors, aluminium windows, structural glazing, rooflights and eaves glazing, all designed to maximise daylight while connecting the home to the surrounding South Pennine landscape.
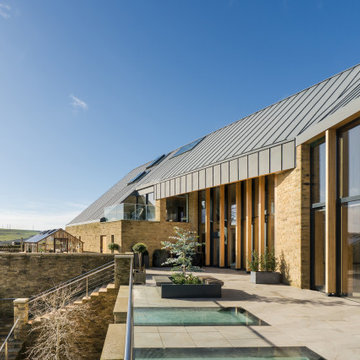 IQ Glass UK
Viewed from another angle, this image shows the slim aluminium windows, fixed and automated rooflights, and walk-on glass rooflights that form part of the eaves glazing design. These carefully integrated glass elements help bring daylight into the home while maintaining the clean architectural lines of Making Place House.

 Dog + Fox
Description: A view of the stair, concealed storage and mezzanine space.
Photos: Chris McCluskie (www.100iso.co.uk)
Photo of a small contemporary wood straight staircase in Edinburgh with wood risers.
Photo of a small contemporary wood straight staircase in Edinburgh with wood risers.
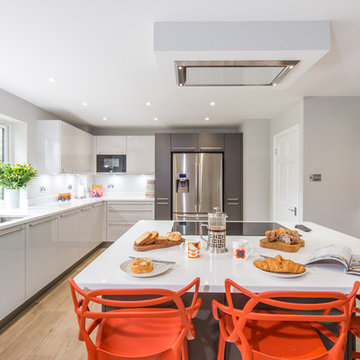
 Raycross Interiors
Hayley Bray Photography
Design ideas for a large contemporary u-shaped kitchen in Surrey with a submerged sink, flat-panel cabinets, quartz worktops, stainless steel appliances, light hardwood flooring, an island, beige floors, white worktops, grey cabinets and white splashback.
Design ideas for a large contemporary u-shaped kitchen in Surrey with a submerged sink, flat-panel cabinets, quartz worktops, stainless steel appliances, light hardwood flooring, an island, beige floors, white worktops, grey cabinets and white splashback.
 Paul Leach Photography

This is an example of a large contemporary open plan living room with beige walls, light hardwood flooring, a wood burning stove, a stone fireplace surround and a freestanding tv.
 Décodage Création
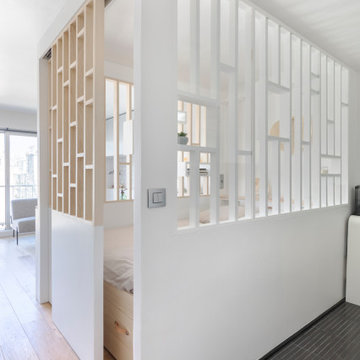
Conception d'un espace nuit sur-mesure semi-ouvert (claustra en bois massif), avec rangements dissimulés et table de repas escamotable. Travaux comprenant également le nouvel aménagement d'un salon personnalisé et l'ouverture de la cuisine sur la lumière naturelle de l'appartement de 30m2. Papier peint "Bain 1920" @PaperMint, meubles salon Pomax, chaises salle à manger Sentou Galerie, poignées de meubles Ikea.
 ZAC and ZAC - Photography
Ⓒ ZAC+ZAC

Photo of a small contemporary cloakroom in Edinburgh with a wall mounted toilet, black tiles, a wall-mounted sink, black floors and a floating vanity unit.
Photo of a small contemporary cloakroom in Edinburgh with a wall mounted toilet, black tiles, a wall-mounted sink, black floors and a floating vanity unit.
 transstruktura

Das kompakte Bad ist mit einem großen Waschtisch und einer Dusche (0,8 m x 1,2 m) ausgestattet. Ein horizontaler Fensterstreifen in Raumbreite sorgt für natürliche Belüftung und Beleuchtung. Der große Spiegel über dem Waschtisch verleiht dem Raum weitere virtuelle Tiefe.
Foto: Dmitriy Yagovkin.
 Fishpools Furniture Store & Interior Designers
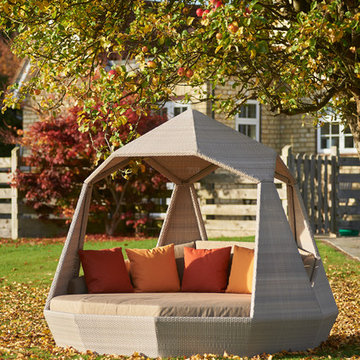
Inspiration for a small contemporary home in London with grey walls, laminate floors and grey floors.
 BathroomsbyDesign
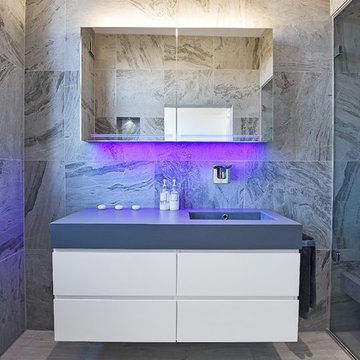
"One of my favourite features is the Schneider Graceline mirror cabinet. I love being able to tidy everything away and the colour therapy lights combined with uplights behind the bath set the perfect mood for a relaxing steam, which is my other favourite feature!"
 Ameo Concept

Cet ancien atelier de 20m2 au cœur du quartier animé du 11è arrondissement de Paris se trouve pour autant être un écrin de sérénité.
Donnant sur une cour pavée et dôté d’une grande verrière industrielle, le volume des lieux se prêtait parfaitement à une transformation en appartement.
Afin d’y installer un véritable espace nuit, une mezzanine et son escalier aérien ont été réalisés, laissant ombres et lumière évoluer naturellement au fil des heures de la journée. Très fonctionnel, l’espace arbore tous les éléments indispensables du quotidien où les moindres détails ont été pensés.
 Cesare Galligani
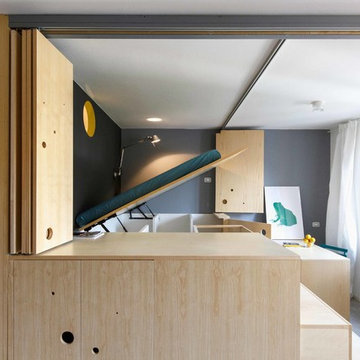
This is an example of a small contemporary master bedroom in Milan with black walls, light hardwood flooring and beige floors.
 Ghostarchitects
mauro santoro

Small contemporary gender neutral walk-in wardrobe in Milan with glass-front cabinets, brown cabinets, light hardwood flooring and beige floors.
Small contemporary gender neutral walk-in wardrobe in Milan with glass-front cabinets, brown cabinets, light hardwood flooring and beige floors.
 Bridgman
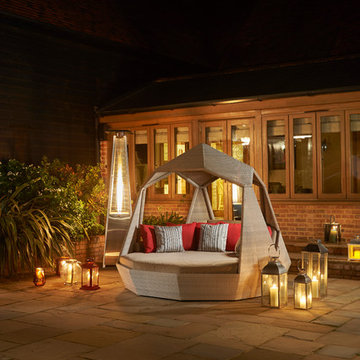
This is an example of a large contemporary courtyard fully shaded garden in Hertfordshire with concrete paving.
 IH Studio

Salle de bain compacte ou il fallait cacher la machine à laver avec un maximum de rangements. Le choix des zelliges s'est imposé pour donner de la brillance à la pièce. Coloris doux: rose poudré, beige, noyer, blanc
34