
Search results for "Https:" in Home Design Ideas
 Charlotte Fequet

Rénovation d'un appartement en duplex de 200m2 dans le 17ème arrondissement de Paris.
Design Charlotte Féquet & Laurie Mazit.
Photos Laura Jacques.
 Teil 11: Das Büro für Architektur & Design
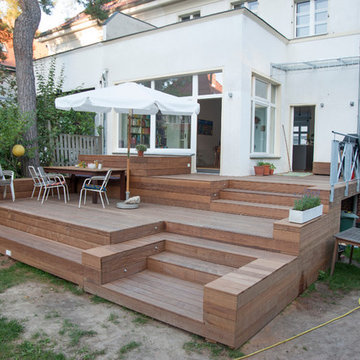
Terrasse mit unterschiedlichen Ebenen
Photo of a large contemporary back terrace in Berlin.
Photo of a large contemporary back terrace in Berlin.
 WIEWIORRA STUDIO

Das Schlafzimmer eines Berliner Altbaus bekommt durch einen eingestellten Bibliothekswürfel eine neue Raumordnung. Der minigrüne Raum im Raum gliedert den Schlafbereich und bietet ausreichend Platz für eine Ankleide und die abendliche Lektüre.
Fotograf: Christian Rose
 Andy Parsons

Small contemporary grey and yellow single-wall kitchen/diner in Sussex with a double-bowl sink, flat-panel cabinets, blue cabinets, blue splashback, stainless steel appliances and an island.
 Fables de Murs

Cuisine ouverte
Design ideas for a small contemporary single-wall open plan kitchen with grey cabinets, quartz worktops, grey splashback, lino flooring, grey floors, white worktops, flat-panel cabinets and glass sheet splashback.
Design ideas for a small contemporary single-wall open plan kitchen with grey cabinets, quartz worktops, grey splashback, lino flooring, grey floors, white worktops, flat-panel cabinets and glass sheet splashback.
 Tailored Space Interiors - Interior Design
Tanika Blair
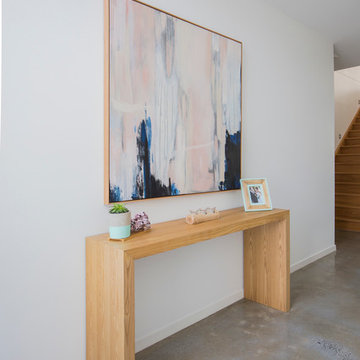
Large contemporary front door in Gold Coast - Tweed with concrete flooring and a pivot front door.
Large contemporary front door in Gold Coast - Tweed with concrete flooring and a pivot front door.
 IQ Glass UK
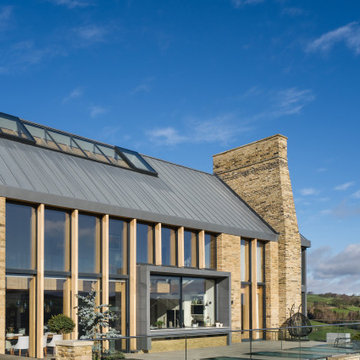

This section of Making Place House showcases the use of slim aluminium windows alongside fixed and automated rooflights. These architectural glazing elements introduce natural light from multiple angles, helping to create bright internal spaces while maintaining the clean, contemporary appearance of the West Yorkshire countryside home.
 Lifestyle-Agency
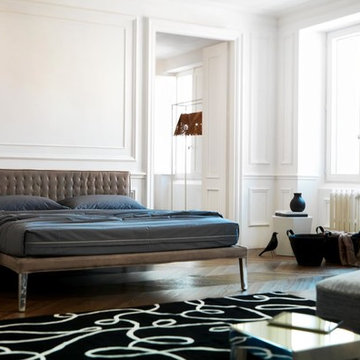
Large contemporary master bedroom in Frankfurt with white walls, dark hardwood flooring and no fireplace.
 IQ Glass UK
A rear elevation of the new build house in Buckinghamshire. This high specification refurbishment and extension of this outstanding property overlooked the rolling hills of Bucks. The year-long build realised the true potential of this family home while capitalising on the exceptional views that the homeowners have right on their doorstep
 Joanna

Photo of a small contemporary galley open plan kitchen with a submerged sink, glass-front cabinets, dark wood cabinets, granite worktops, grey splashback, granite splashback, integrated appliances, light hardwood flooring, grey worktops and exposed beams.
 First Avenue Homes
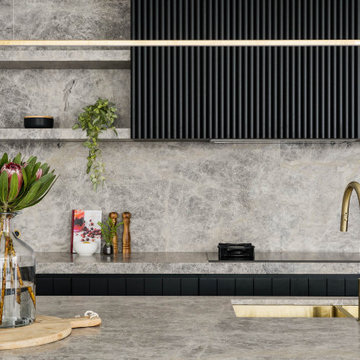
Large contemporary l-shaped open plan kitchen in Melbourne with a double-bowl sink, black cabinets, marble worktops, grey splashback, marble splashback, black appliances, concrete flooring, an island, grey floors and grey worktops.


 Olivia Martin / Architecte d'Intérieur
Cuisine semi-ouverte . Conception d'une verrière accordéon sur un bar. dans un style industriel
This is an example of a large contemporary conservatory in Paris with medium hardwood flooring, a wood burning stove and a standard ceiling.
This is an example of a large contemporary conservatory in Paris with medium hardwood flooring, a wood burning stove and a standard ceiling.

 Virginie EUDO
La cuisine intégrée et son échelle de meunier desservant l'espace mezzanine
Inspiration for a small contemporary kitchen/diner in Paris.
Inspiration for a small contemporary kitchen/diner in Paris.

 ARCHITECTURE ML
un deuxième sanitaire a été créé dans la partie existante.
Le choix s'est porté sur un WC posé au sol avec lave-main intégré à la chasse d'eau compte tenu du manque de place.
Le sol et la crédence du lave-main ont été recouverts de carreaux ciment revisité.
le mur du fond ainsi que le plafond ont été peint en terracotta pour donner du peps à ce petit espace et mettre les carreaux en valeur.

 Tulip
TulipDesign ideas for a large contemporary galley kitchen in Cornwall with flat-panel cabinets, quartz worktops, multi-coloured splashback, glass sheet splashback, integrated appliances, concrete flooring, an island, beige floors, beige worktops, blue cabinets and a feature wall.
 smarterBATHROOMS+
Photography by Shannon McGrath
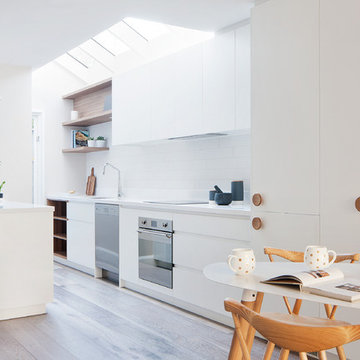
Design ideas for a large contemporary galley kitchen/diner in Melbourne with a built-in sink, beaded cabinets, white cabinets, white splashback, metro tiled splashback, stainless steel appliances and an island.
Design ideas for a large contemporary galley kitchen/diner in Melbourne with a built-in sink, beaded cabinets, white cabinets, white splashback, metro tiled splashback, stainless steel appliances and an island.
 Ameo Concept

16,6m2, et toutes les fonctionnalités d’un appartement de plus de trois fois cette superficie, voici le joli défi relevé pour cet appartement en plein cœur du marais parisien.
Compact, optimisé et contrasté, ce studio dont la hauteur sous plafond s’élève à 3,10m arbore un espace nuit en mezzanine accessible par un réel escalier sous lequel se trouve un espace dînatoire, dans une pièce à vivre composée d’un salon et de sa cuisine ouverte très fonctionnelle répartie sur 3m de linéaire.
Graphisme en noir et blanc, un petit loft qui a tout d’un grand !
 Russell Hutton | Makers of Fine
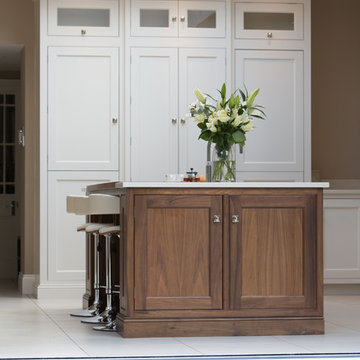
With impeccable detail, rich walnut accents and the best appliances including a Wolf Range, Gaggenau integrated fridge & freezer and Westin canopy extractor, this sophisticated kitchen extension oozes class. A Russell Hutton bespoke kitchen complements this light and spacious extension by Whitshaw Builders. Photo's courtesy of Whitshaw Builders.
 Adie Courtney Architect
Derek Swalwell
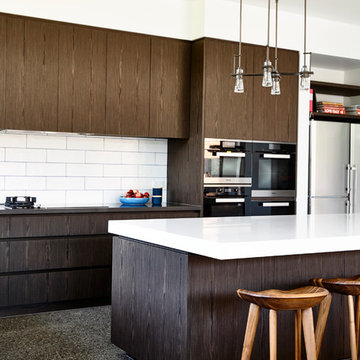
Photo of a large contemporary l-shaped open plan kitchen in Melbourne with a double-bowl sink, flat-panel cabinets, dark wood cabinets, composite countertops, white splashback, ceramic splashback, stainless steel appliances, concrete flooring and an island.
Photo of a large contemporary l-shaped open plan kitchen in Melbourne with a double-bowl sink, flat-panel cabinets, dark wood cabinets, composite countertops, white splashback, ceramic splashback, stainless steel appliances, concrete flooring and an island.
39