
Search results for "Https:" in Home Design Ideas
 Day True
Gary Summers

This is an example of a large contemporary galley kitchen/diner in London with a built-in sink, flat-panel cabinets, blue cabinets, marble worktops, marble splashback, stainless steel appliances, concrete flooring, an island, multi-coloured splashback and grey floors.
This is an example of a large contemporary galley kitchen/diner in London with a built-in sink, flat-panel cabinets, blue cabinets, marble worktops, marble splashback, stainless steel appliances, concrete flooring, an island, multi-coloured splashback and grey floors.
 Pannhausen Architektur
 Foto: kern-fotografie.de

Photo of a small contemporary metal straight staircase in Cologne with metal risers.
Photo of a small contemporary metal straight staircase in Cologne with metal risers.
 raumgespür innenarchitektur design Ilka Hilgemann
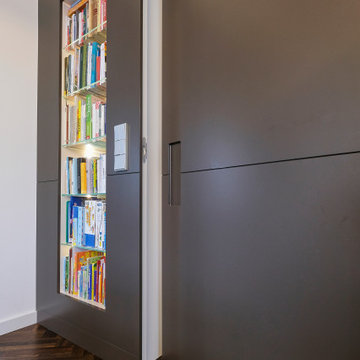
Ein Tischler wünschte sich für sein neues Zuhause eine wunderschöne Altbauvilla eine neue maßgefertigte Küche. Sie sollte etwas Besonderes sein.
This is an example of a large contemporary open plan kitchen in Dortmund with a submerged sink, flat-panel cabinets, brown cabinets, black appliances, medium hardwood flooring, an island, brown floors and white worktops.
This is an example of a large contemporary open plan kitchen in Dortmund with a submerged sink, flat-panel cabinets, brown cabinets, black appliances, medium hardwood flooring, an island, brown floors and white worktops.
 Eco Outdoor USA
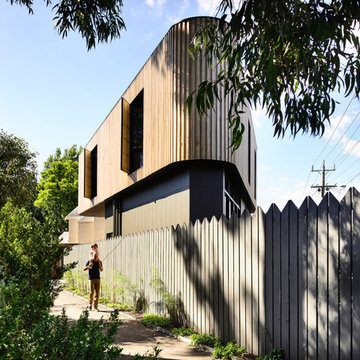
Located in a tight urban pocket, the constraints of this 2150 square foot triangular-shaped site would have deterred many. However, the property owners and architects of Molecule Studio saw the compact site and its restrictions as an opportunity to create a contemporary family home that strongly referenced its environment.
Architecture: Molecule Studio
Photography: Derek Swalwell
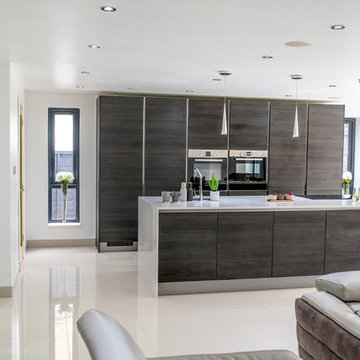
 SmartHaus Kitchens & Bathrooms
Having met Smarthaus at the Birmingham Grand Designs Exhibition this couple were looking for a cost effective kitchen and ideas and suggestions on how to design their open plan kitchen area. Atlanta Terra was chosen for the project with White Storm Quartz worksurfaces to create a main kitchen area to compliment the adjacent Spice Kitchen.

 IH Studio
Cuisine blanche, épurée avec crédence et plan de travail fait en grande dalle de carrelage effet marbre. Touche de couleur Card room green de chez Farrow & ball et sol carreaux de ciemnt.
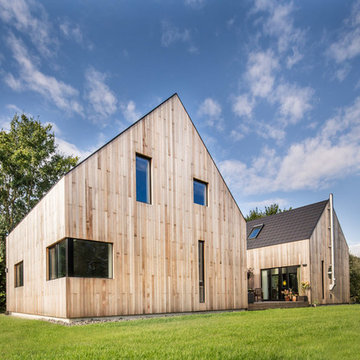
 Frank Jasper - Fotografie und Film
www.frankjasper.de
Inspiration for a large and brown contemporary two floor house exterior in Hamburg with wood cladding and a pitched roof.
Inspiration for a large and brown contemporary two floor house exterior in Hamburg with wood cladding and a pitched roof.
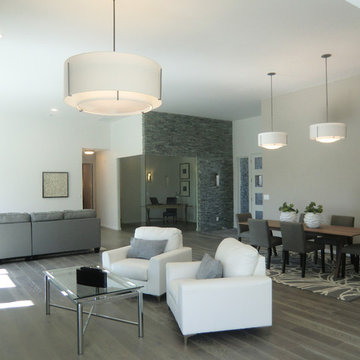
 Laura Attolini Design
Inspiration for a large contemporary open plan living room in Boise with white walls, medium hardwood flooring, a standard fireplace, a stone fireplace surround and grey floors.
 Eco Outdoor USA
Located in a tight urban pocket, the constraints of this 2150 square foot triangular-shaped site would have deterred many. However, the property owners and architects of Molecule Studio saw the compact site and its restrictions as an opportunity to create a contemporary family home that strongly referenced its environment.
Architecture: Molecule Studio
Photography: Derek Swalwell

 Influences by C. Coataner
Romaric Gratadour
Small contemporary ensuite bathroom in Paris with an alcove bath, grey tiles, ceramic tiles, grey walls, ceramic flooring, a console sink and grey floors.
Small contemporary ensuite bathroom in Paris with an alcove bath, grey tiles, ceramic tiles, grey walls, ceramic flooring, a console sink and grey floors.
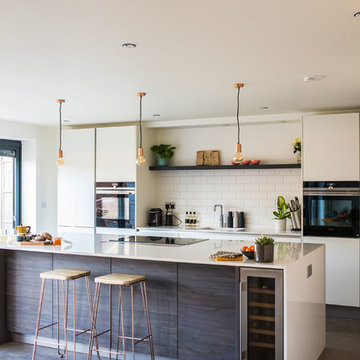 SmartHaus Kitchens & Bathrooms
The Tilley's stunning extension to their beautiful home created an exciting open plan area to house a truly contemporary kitchen.
Design ideas for a large contemporary galley open plan kitchen with a single-bowl sink, flat-panel cabinets, white cabinets, quartz worktops, white splashback, porcelain splashback, black appliances, concrete flooring, an island, grey floors and white worktops.
Design ideas for a large contemporary galley open plan kitchen with a single-bowl sink, flat-panel cabinets, white cabinets, quartz worktops, white splashback, porcelain splashback, black appliances, concrete flooring, an island, grey floors and white worktops.

 Karo and Co Interiors Ltd
Our balcony idea was to turn unused winter balcony with the stunning view over the London, into a fully functional room, that can be use in multiply ways, for work, evening drinks, or for a morning coffee.
This balcony design induces all year green plants, accent lighting, outdoor rug and furniture that can not only withstand sun exposure, but also give the balcony real home feel.
We used contemporary style in the balcony design to match the minimlaistic city architecture of the building.

 Dan Kitchens Australia
An eclectic terrace home with a modern style kitchen opened up to the living room, separated by an exposed glass shelf display. Other notable Features: narrow cantilevered island with seating for 6, integrated appliances, Caesarstone Raw Concrete benchtops and large concrete tiles.
Photos: Paul Worsley @ Live By The Sea
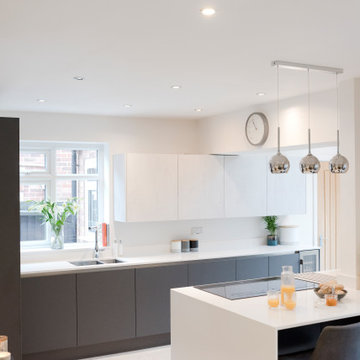
 TileHaus Ltd
Stunning Porcelain Tiles supplied and installed in Land Silver by TileHaus in Soft Finish to create a beautiful backdrop to this contemporary kitchen.
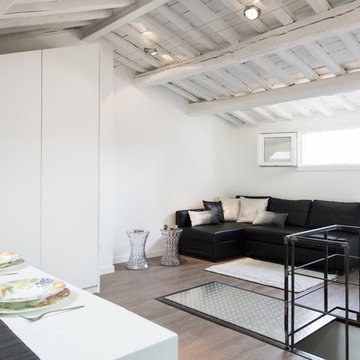
 Antonio Aurigemma
Immagine con la scala "chiusa". Lo spazio si amplifica.
General view with the stairs in "closed" position. Space becomes much more larger.
Small contemporary mezzanine games room in Rome with white walls and light hardwood flooring.
Small contemporary mezzanine games room in Rome with white walls and light hardwood flooring.
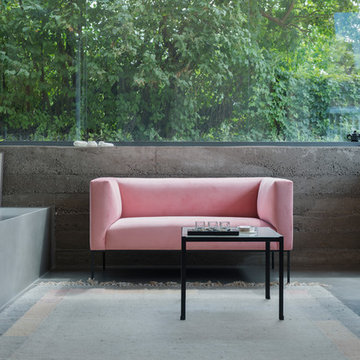
 rundzwei
Der Sockelbereich liegt unterhalb der Geländeoberfläche des Grundstücks. Seine Wände sind aus prägnantem Stampfbeton.
(Fotos: Gui Rebelo / rundzwei Architekten)
 Laurence JOVET Décoratrice d'intérieur

Les toilettes ont été calculées au cm près afin de laisser un maximum d'espace pour la chambre adjacente. Mise en valeur de sa profondeur par une jolie mosaïque murale Estilker et faïence unie claire Colorker ; effet accentué par un miroir vertical Ikea... disposé à l'horizontal !
 Goldmann Badmanufaktur

Der komfortable Doppel-Waschtisch wurde individuell für dieses Projekt gestaltet und aus hochwertigen Materialien gefertigt. Er nutzt die Breite der Nische perfekt aus und bietet ausreichend Stauraum für alle benötigten Alltagsgegenstände.
Umbau im Bestand, 21m² + 3,5m² (separates WC), Berlin Wannsee
Badewanne: Bette
Waschplatz: Anfertigung pibamarmi
Waschtisch (WC): Duravit
Fliesen: Mutina
Wandputz: Volimea Percamo
Fotos von Florian Goldmann
 User
UserCrédit photo : Axel Dahl
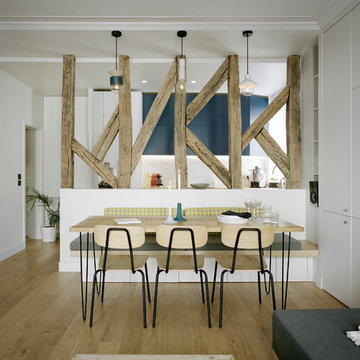
Design ideas for a small contemporary open plan dining room in Paris with white walls, light hardwood flooring, no fireplace and brown floors.
Design ideas for a small contemporary open plan dining room in Paris with white walls, light hardwood flooring, no fireplace and brown floors.
 SmartHaus Kitchens & Bathrooms
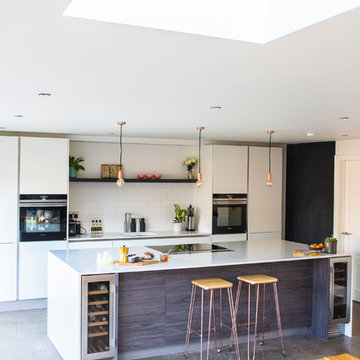
The Tilley's stunning extension to their beautiful home created an exciting open plan area to house a truly contemporary kitchen.
Design ideas for a large contemporary galley open plan kitchen with a single-bowl sink, flat-panel cabinets, white cabinets, quartz worktops, white splashback, porcelain splashback, black appliances, concrete flooring, an island, grey floors and white worktops.
Design ideas for a large contemporary galley open plan kitchen with a single-bowl sink, flat-panel cabinets, white cabinets, quartz worktops, white splashback, porcelain splashback, black appliances, concrete flooring, an island, grey floors and white worktops.
41