
Search results for "Https:" in Home Design Ideas
 smarterBATHROOMS+

The original Art Nouveau stained glass windows were a striking element of the room, and informed the dramatic choice of colour for the vanity and upper walls, in conjunction with the terrazzo flooring.
Photographer: David Russel
 BathroomsbyDesign
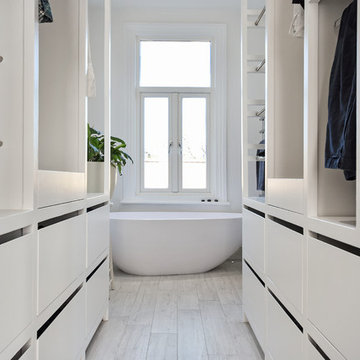
"The master en-suite is our favourite room in the house. There is no door dividing it from our bedroom which makes the space double aspect and it is flooded with natural light in the mornings, which always makes for a gorgeous start to the day."
 houseology
Philip Lauterbach

Photo of a small contemporary single-wall laundry cupboard in Dublin with flat-panel cabinets, white cabinets, white walls, vinyl flooring, an integrated washer and dryer and white floors.
Photo of a small contemporary single-wall laundry cupboard in Dublin with flat-panel cabinets, white cabinets, white walls, vinyl flooring, an integrated washer and dryer and white floors.
 User
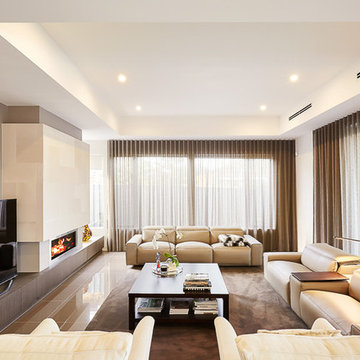
UserPhoto of a large contemporary open plan living room in Melbourne with beige walls, carpet and a freestanding tv.
 Tallon Perry Interiors
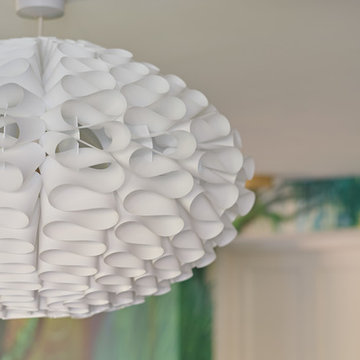
This is the large Normann 3 Copenhagen pendant light shade - it was a nice way to bring in texture to the room without the light dominating the space. The mural in the background is the showstopper for the room but the light needed to have personality without stealing the show!
Adam Carter Photography & Philippa Sterling styling
#tallonperryinteriors #playroom #mural #normannpendant
 IQ Outdoor Living
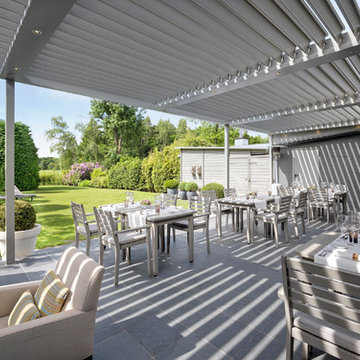
A sunny or shaded outdoor living area | The Sycamores | IQ Glass UK
Enhance your outdoor living space.
This is an example of a large contemporary back patio in Buckinghamshire.
This is an example of a large contemporary back patio in Buckinghamshire.
 Eco Outdoor USA

Located in a tight urban pocket, the constraints of this 2150 square foot triangular-shaped site would have deterred many. However, the property owners and architects of Molecule Studio saw the compact site and its restrictions as an opportunity to create a contemporary family home that strongly referenced its environment.
Architecture: Molecule Studio
Photography: Derek Swalwell
 Distinction Group
Chris Snook
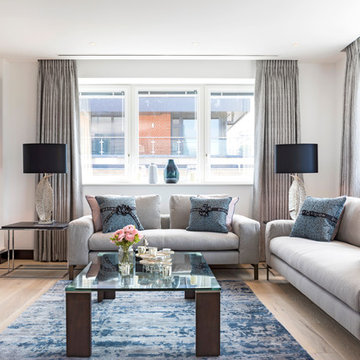
This is an example of a large contemporary formal open plan living room in London with white walls, light hardwood flooring, no fireplace, no tv and beige floors.
This is an example of a large contemporary formal open plan living room in London with white walls, light hardwood flooring, no fireplace, no tv and beige floors.

 Cultivart Landscape Design
Ron Tan
This is an example of a small contemporary courtyard garden in Perth.
This is an example of a small contemporary courtyard garden in Perth.
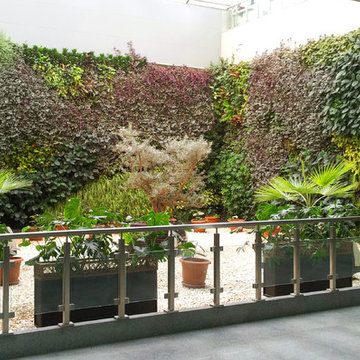
 VERTICAL MAGIC GARDEN - formingruen
Design ideas for a small contemporary courtyard partial sun garden in Munich with a potted garden and gravel.
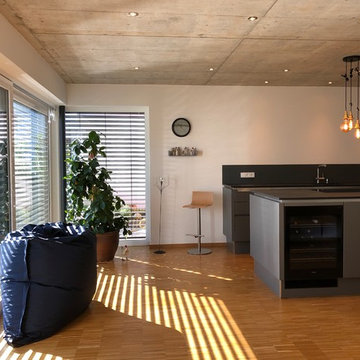
 architekturbüro holger pfaus
Large contemporary l-shaped open plan kitchen in Munich with a built-in sink, flat-panel cabinets, grey cabinets, grey splashback, light hardwood flooring, an island, beige floors and grey worktops.
 User
UserPhoto of a large contemporary gender neutral walk-in wardrobe in London with flat-panel cabinets, white cabinets, carpet and grey floors.
 Eco Outdoor USA
Located in a tight urban pocket, the constraints of this 2150 square foot triangular-shaped site would have deterred many. However, the property owners and architects of Molecule Studio saw the compact site and its restrictions as an opportunity to create a contemporary family home that strongly referenced its environment.
Architecture: Molecule Studio
Photography: Derek Swalwell
 The Myers Touch
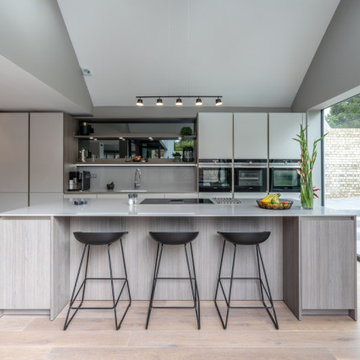
Design ideas for a large contemporary kitchen/diner in Hampshire with a single-bowl sink, flat-panel cabinets, grey cabinets, grey splashback, black appliances, light hardwood flooring, an island and grey worktops.
 janhomann.studio - pieces & places

Die abtrennbare, jedoch durch große Fenster und die Schiebetür offen wirkende Aufteilung des Raumes am Fenstergegenüberliegenden Ende des Esszimmers gewährt großzügige Einblicke in die neue Küche.
Der so ständig einzusehende Teil des neuen Interiors ist bewußt offen und leicht gestaltet.
Nur die Dunstabzugshaube bildet das optische Gegengewicht zu den beinahe raumhohen Küchenschränken in der nicht-sichtbaren Raumecke rechts. Schubladen, Eckrondells, Apothekerauszüge sorgen zusammen mit den großen Schränken für überraschend viel Stauraum auf der geringen Grundfläche.

 SmartHaus Kitchens & Bathrooms

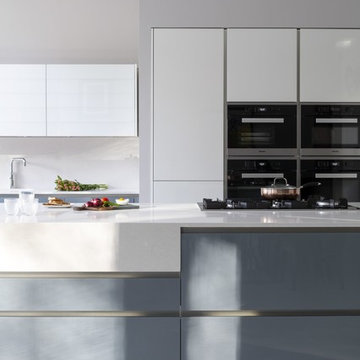
This new build is situated in a leafy suburb of Leicestershire and features an open plan, spacious kitchen, dining and snug opening out onto landscaped gardens. The brief, to create a contemporary main kitchen with island and drop down table is designed with Silver Grey and Polar White doors both in gloss finish. They marry perfectly with Silestone Yukon Quartz for the stunning Island coupled with 30mm White Macubus Quartzite to create the drop down seating area. The Spice Kitchen is designed with Cream doors and Cosmic Gold Granite surfaces. To the rear is the utility in the same specification. The area is completed with stunning Porcelain flooring throughout.
 elii - oficina de arquitectura
 © ImagenSubliminal (Miguel de Guzmán + Rocío Romero)
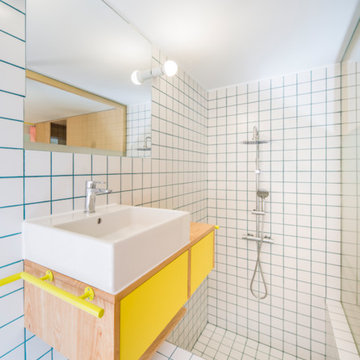
This is an example of a small contemporary shower room bathroom in Madrid with flat-panel cabinets.
This is an example of a small contemporary shower room bathroom in Madrid with flat-panel cabinets.
 Lynn Malone Property & Lifestyle Pty Ltd
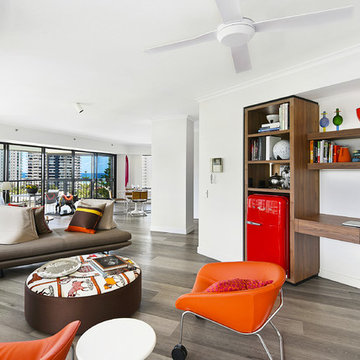
Large contemporary open plan living room in Sydney with a home bar, white walls, medium hardwood flooring and grey floors.
44