
Search results for "Https:" in Home Design Ideas
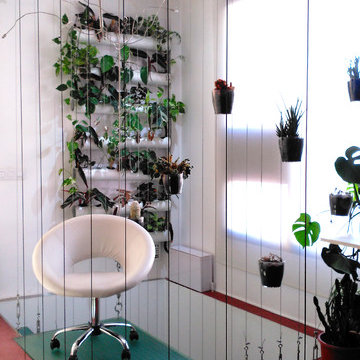
 Verdosea
En esta vivienda particular, Verdosea realizó varias intervenciones: por una parte, un jardín vertical a medida, con una instalación de riego automático; por otra parte, un jardín colgante con cables de acero, y además, un impresionante espacio vegetal en el segundo piso de la vivienda, compuesto por nuestras Green Balls, y otras plantas de interior que completan el espacio.
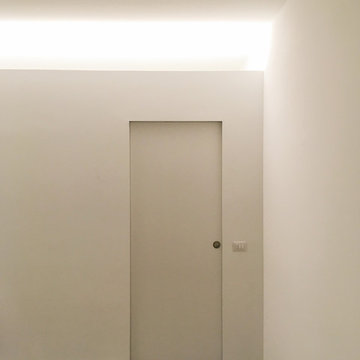
 marco brianzoli architetto
Dettaglio delle nuove porte, dal disegno essenziale, inserite per la separazione della zona di servizio
This is an example of a small contemporary open plan living room in Milan with white walls, porcelain flooring and grey floors.
This is an example of a small contemporary open plan living room in Milan with white walls, porcelain flooring and grey floors.

 Lichelle Silvestry Interiors
The 159-square-meter full decoration and turnkey project features a charming mix of vintage, antique, and modern pieces along with our own private furniture collection, creating timeless and fresh interiors.
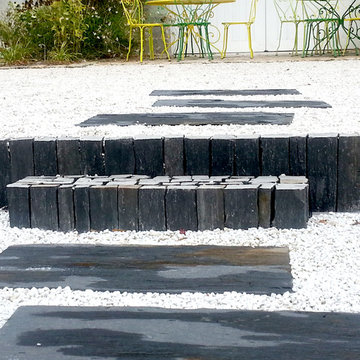

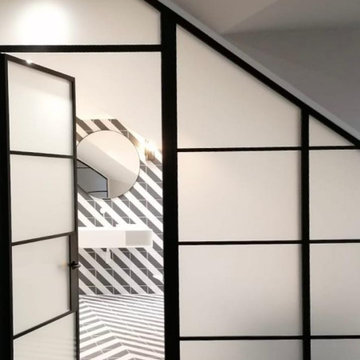

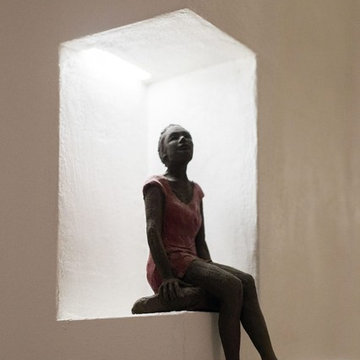
 Paolo Omodei Salè Architetto
Particolare soluzione per una parete espositiva retroilluminata che, oltre ad essere un elemento scenico molto attrattivo, rappresenta una fonte di luce fondamentale da giocare nelle varie possibilità di illuminazione della zona giorno.
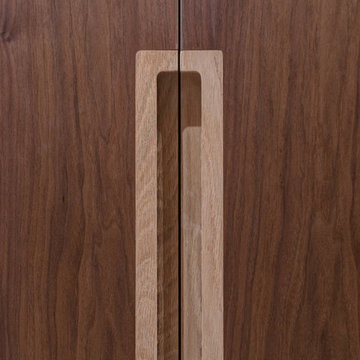


 Interior Motifs
An outdated bathroom turned into a modern, light and luxurious wet room. crackled long tile in herringbone pattern.
Photo of a small contemporary family bathroom with black cabinets, a walk-in shower, a one-piece toilet, white tiles, ceramic tiles, white walls, ceramic flooring, a console sink, wooden worktops, blue floors, an open shower, black worktops, a single sink and a freestanding vanity unit.
Photo of a small contemporary family bathroom with black cabinets, a walk-in shower, a one-piece toilet, white tiles, ceramic tiles, white walls, ceramic flooring, a console sink, wooden worktops, blue floors, an open shower, black worktops, a single sink and a freestanding vanity unit.
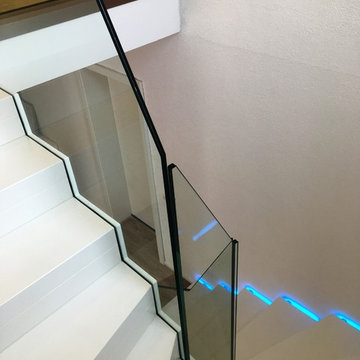
 Treppen und Bauelemente Schmidt GmbH
Faltwerktreppe Buche rein weiß lackiert, 1/2 gewendelt. Stufenstärke 80 mm. Steiggeländer mit VSG 17.52 mm mittels Punkthaltern an die Stufenköpfe montiert. Weiße Verblendung der Punkthalter in Faltwerkoptik.
LED-Fräsung 20x20mm an der Wandseite der Treppe.
Brüstungsgeländer in Ganzglas 17.52 mm in Bodenprofil eingespannt.
 Janey Butler Interiors
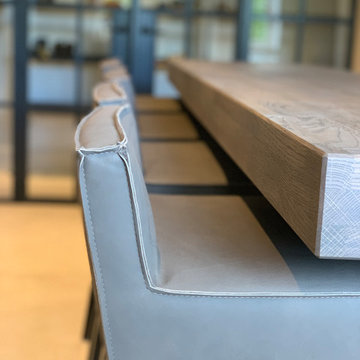
B3 Bulthaup Kitchen with Contemporary Pantry at the Janey Butler Studio Manor House project. A stunning contemporary design Kitchen space with Gaggenau appliances & boiling water tap, Aga range cooker, vintage oak breakfast bar with leather bar stools, stunning feature light and fabulous walk in pantry with Rimadesio open shelving.
 Scarinish Studio

This is an example of a large contemporary galley home bar in London with a submerged sink, flat-panel cabinets, white cabinets, composite countertops, travertine splashback, ceramic flooring, grey floors and white worktops.
 Lucia Silva Studio

Zona habilitada para el comedor
Design ideas for a small contemporary open plan dining room in Madrid with white walls, laminate floors and grey floors.
Design ideas for a small contemporary open plan dining room in Madrid with white walls, laminate floors and grey floors.
 LM architecture
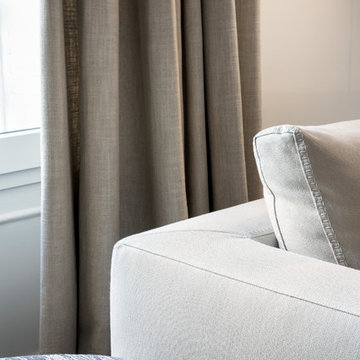
Photo of a large contemporary formal enclosed living room in Paris with beige walls, medium hardwood flooring, a standard fireplace, a stone fireplace surround, no tv and brown floors.
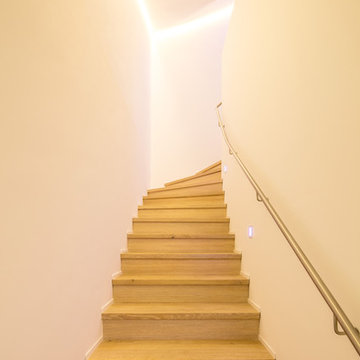
 Nodesign Licht und Beleuchtungs GmbH
Large contemporary staircase in Munich with beige walls, light hardwood flooring and beige floors.
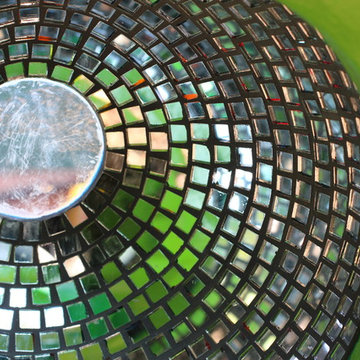
 reShaped
Inside the Chameleon's head. View through eye. Chameleon's mosaic eye, designed to promote interaction between children and stimulate curiosity
Design ideas for a small contemporary back home for summer.
Design ideas for a small contemporary back home for summer.
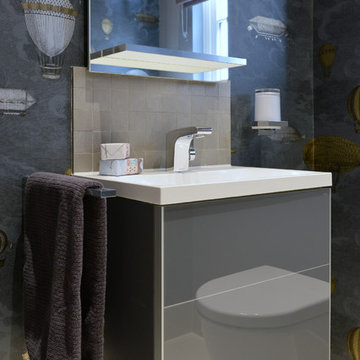
 Chantel Elshout Studio
Guest Bathroom With High Gloss Vanity, Tiled Splashback and Cole & Son Wall Paper.
Small contemporary bathroom in Gloucestershire with flat-panel cabinets, grey cabinets, beige tiles, porcelain tiles and porcelain flooring.
Small contemporary bathroom in Gloucestershire with flat-panel cabinets, grey cabinets, beige tiles, porcelain tiles and porcelain flooring.
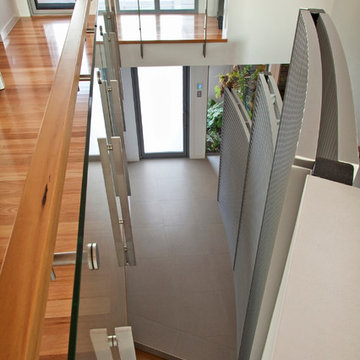
 Dion Seminara Architecture
This new home was designed to maximise water views while maintaining character overtones, and to meet city plan objectives but still give the home a contemporary style. The open plan layout throughout the home gives it a modern feel and encourages continuous flow through the home. The spacious areas and large rooms enable the breeze from the bay to flow throughout the home, cooling down the house in the heat of summer. The large deck towards the rear of the home maximises the use of stunning views of the bay, and with its proximity to the kitchen there is easy access for entertaining. The new home is a hub for living and entertaining alike, with plenty of character in the modern design. Overall, the home is a perfect example of a modern family home that maximises style without sacrificing livability.
 Christophe Courtois - Atelier Canopée
Christophe Courtois
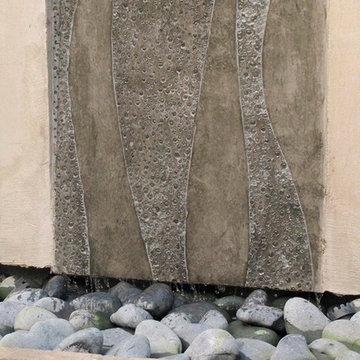
Small contemporary patio in Paris with a water feature.
Small contemporary patio in Paris with a water feature.
 User

UserInspiration for a small contemporary walk-out basement with a game room, white walls and laminate floors.
 Dion Seminara Architecture
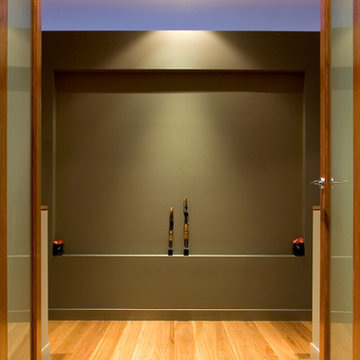
This North Lakes – Mango Hill new home project is a contemporary family home with pool, indoor/outdoor room, views over the North Lakes and beautifully detailed entry & interior spaces.
The design provides the client with a sub tropical contemporary home. Contemporary roof forms have been chosen not because they emphasise the contemporary nature of the clients home but mostly to maximise the homes exposure to breezes and light from the north-easterly aspect and to provide detailed and thought out front elevations for the corner position.
67