
Search results for "Https:" in Home Design Ideas
 Anthro Architecture
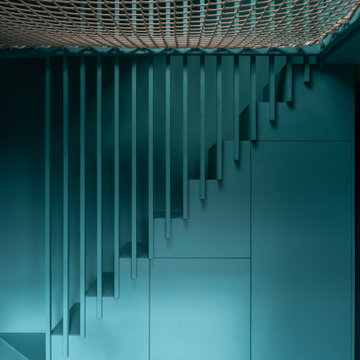
Timber finned screen to mezzanine staircase with concealed storage below. Above, the net floor creates and additional fun space to play!
Inspiration for a large contemporary mezzanine bedroom in Essex with green walls, carpet, grey floors and a vaulted ceiling.
Inspiration for a large contemporary mezzanine bedroom in Essex with green walls, carpet, grey floors and a vaulted ceiling.

 The Renovation Broker
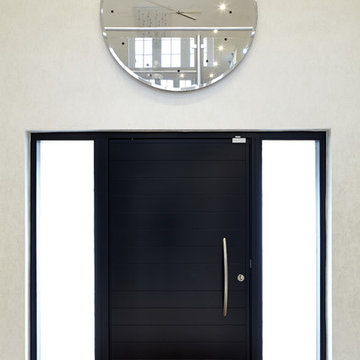

Modern kitchen, with dark timber grain joinery, large kitchen island, with walk in pantry that has a barn door. Two sinks and fridges one integrated to service the outdoor BBQ area, lots of bench space plus 3 ovens and a warming drawer
 AMD Estudio
Zona isla cocina
Photo of a large contemporary single-wall open plan kitchen in Valencia with a submerged sink, flat-panel cabinets, dark wood cabinets, marble worktops, stainless steel appliances, medium hardwood flooring, an island and black worktops.
Photo of a large contemporary single-wall open plan kitchen in Valencia with a submerged sink, flat-panel cabinets, dark wood cabinets, marble worktops, stainless steel appliances, medium hardwood flooring, an island and black worktops.
 AMG Architects
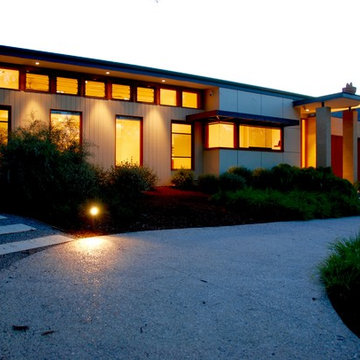
Through elegant simplicity, the Mont Albert residence offers a stylish new addition to Melbourne’s suburban landscape.
Charged with completely replacing an existing 1950s property, AMG Architects seized the opportunity to create a modern, unpretentious classic.
The juxtaposition of dramatic architectural features with simple, refined lines provides a space that asserts itself as an individual yet shows great sensitivity to surrounding homes.
A Japanese-inspired gravel courtyard separates the distinct bedroom and living wings, yet creates an interesting link that draws the two elements together and out into the external areas.
This relationship between the home’s elements and the external environment is further enhanced by the floor-to-ceiling windows and clever integration of the outdoor activity spaces into the design.
AMG Architects’ attention to detail, sensitivity and commitment to artful design is exemplified in this modern nod to suburban living.
 TD'interieur

Dans ce salon en double hauteur la perspective est mise en valeur par la répétition de 2 corniches lumineuses qui délimitent les espaces. A l'étage une grande verrière coulissante reprend l'esprit Art déco d'origine de parts sont design et ces verres maniérés.
 HBuild
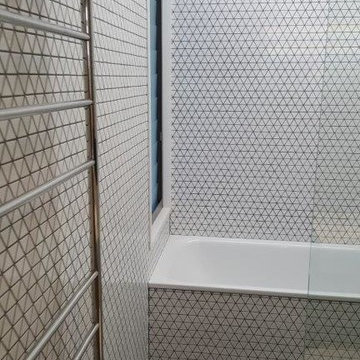
Bathroom, ceramic triangular mosaic tile, Terrazzo Fibonacci stone, Corian niches, glass, mirror
Inspiration for a small contemporary ensuite bathroom in Sydney with flat-panel cabinets, light wood cabinets, an alcove bath, a walk-in shower, a two-piece toilet, white tiles, mosaic tiles, white walls, an integrated sink, grey floors and an open shower.
Inspiration for a small contemporary ensuite bathroom in Sydney with flat-panel cabinets, light wood cabinets, an alcove bath, a walk-in shower, a two-piece toilet, white tiles, mosaic tiles, white walls, an integrated sink, grey floors and an open shower.
 Turrell Building Pty Ltd
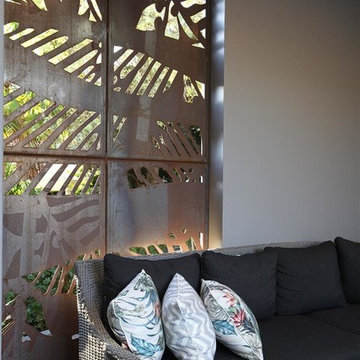
Large contemporary back patio in Sydney with a fire feature, concrete slabs and no cover.

 crossoverdesign
Tapetendesign / customized wallpaper design "Flowerbed" – Kollektion / collection "Mysteries " - Design 03 001 02.10 - Farbe / colour "Thaw on Pansy Violets"

 Gärten von Heininger
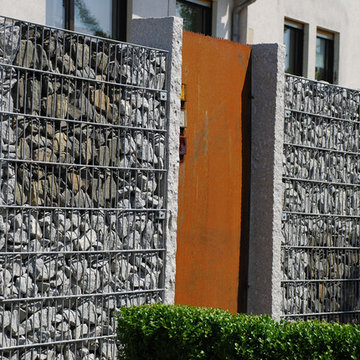
Photo of a small contemporary front formal partial sun garden for summer in Frankfurt with a living wall and natural stone paving.
 Francesco Pierazzi Architects
A young family of four, have commissioned FPA to extend their steep roofed cottage in the suburban town of Purley, Croydon.
This project offers the opportunity to revise and refine concepts and principles that FPA had outlined in the design of their house extension project in Surbiton and similarly, here too, the project is split into two separate sub-briefs and organised, once again, around two distinctive new buildings.
The side extension is monolithic, with hollowed-out apertures and finished in dark painted render to harmonise with the somber bricks and accommodates ancillary functions.
The back extension is conceived as a spatial sun and light catcher.

An architectural nacre piece is hung indoors to "catch the light" from nearby sources. A precise study of the sun path has inspired the careful insertion of openings of different types and shapes to direct one's view towards the outside.
The new building is articulated by 'pulling' and 'stretching' its edges to produce a dramatic sculptural interior.
The back extension is clad with three-dimensional textured timber boards to produce heavy shades and augment its sculptural properties, creating a stronger relationship with the mature trees at the end of the back garden.
 User
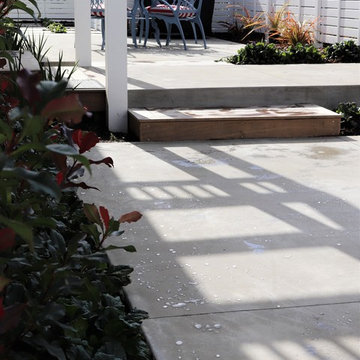
UserIn the countryside not far from a popular west coast beach, this inter-generational family home is comprised of a main residence and three small individual buildings as the secondary residence. Following the strong lines of the architecture, and using the buildings as shelter from the wind, we designed a stepped fence to create an enclosed outdoor living area, linking a series of courtyards and decks together to manage the level changes of the site. While each small building has its own intimate outdoor space, these spaces combine to connect the three buildings into a whole home, providing space for the extended family to gather. The courtyards also incorporate a spa pool, barbeque, clothesline and utility area and outdoor shower for the grandchildren after those sandy visits to the beach.Referencing the colours of scandinavian coastal country homes, each of the three entry gates was painted a different feature colour, making it easy to guide guests and other visitors to the appropriate entrance. This palette was then repeated through the plantings and outdoor furnishings used. The plants chosen also incorporate a selection of New Zealand natives suitable to the site, a number of edible plants, and a selection of 'old favourites' that the clients had loved from their past gardens in Christchurch ... including photinia 'red robin', flowering cherry trees, wisteria and Compassion climbing roses.Outside of the protected courtyard, planting is minimal to allow the beautiful view over the wetland and wider landscape to capture full attention.This garden is still under development, the lawns are developing well and the next round of planting is about to begin.
Photos : Dee McQuillan

 Nicolas Pfeiffer Paysagiste
Nicolas Pfeiffer
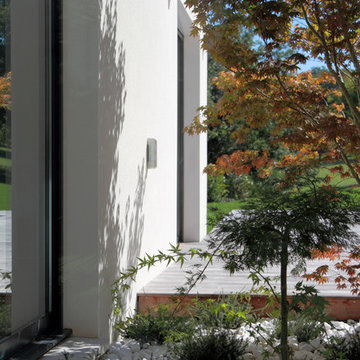
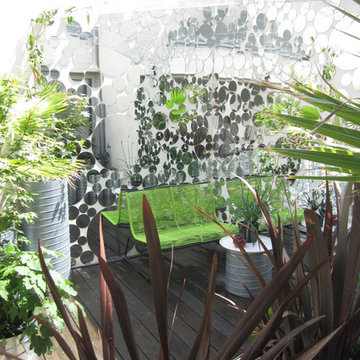
Inspiration for a small contemporary terrace in Lyon with a potted garden and an awning.
Inspiration for a small contemporary terrace in Lyon with a potted garden and an awning.
 Kimberley Fuller
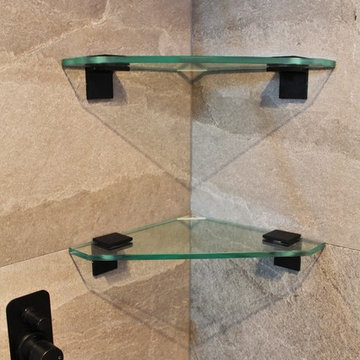
This Duncraig Bathroom was rundown, out of date and had severe water damage throughout. This was a small space so we redesigned it to create as much visual space as possible. The removal of the shower hob allowed a sleek walk in shower with a frameless shower screen that created a sense of space with no barriers and the floating vanity allowed a visual flow that is the center piece to this design.
This Design encompasses prestige materials throughout, from a custom frameless shower screen with powder coated black hardware, a custom marri vanity from the talented team of Ingrain Designs, Italian porcelain tiles, the highest quality matte black tapware and shower fittings to a heated towel rail and LED starlights above the Vanity.
 Ann Cope Interior Design
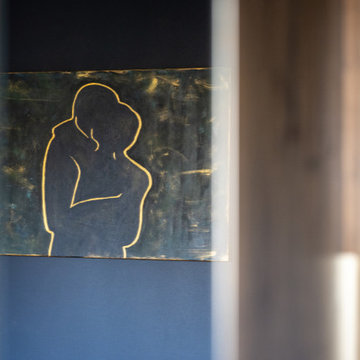
To create a luxury retreat for the master bedroom using blues.
Small contemporary master bedroom in Essex with blue walls, medium hardwood flooring, wallpapered walls and a feature wall.
Small contemporary master bedroom in Essex with blue walls, medium hardwood flooring, wallpapered walls and a feature wall.
 Bow Tie Construction
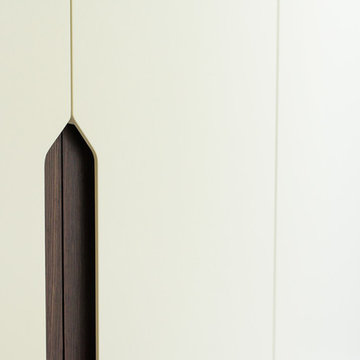

Bespoke fitted wardrobe
Inspiration for a large contemporary gender neutral dressing room in London with flat-panel cabinets, beige cabinets and carpet.
Inspiration for a large contemporary gender neutral dressing room in London with flat-panel cabinets, beige cabinets and carpet.

71