
Search results for "Https:" in Home Design Ideas
 The Main Company
Photo Credits: Sean Knott
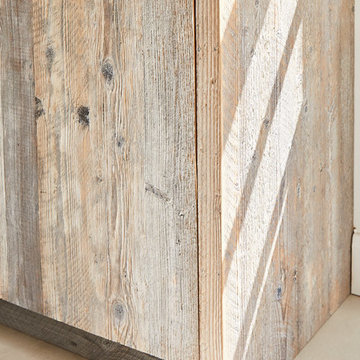
Photo of a large contemporary l-shaped open plan kitchen with a belfast sink, flat-panel cabinets, light wood cabinets, marble worktops, beige splashback, marble splashback, white appliances, ceramic flooring, no island, beige floors and white worktops.
Photo of a large contemporary l-shaped open plan kitchen with a belfast sink, flat-panel cabinets, light wood cabinets, marble worktops, beige splashback, marble splashback, white appliances, ceramic flooring, no island, beige floors and white worktops.
 User

UserThe design looked towards sustainability by opting not to demolish the existing building, instead working with it, thermally upgrading its performance and utilising Cross Laminated Timber (CLT) as a lightweight and sustainable construction solution to form the home office and studio extension.
Cross Laminated Timber (CLT) allowed the super structure to be erected within two weeks. This creative cross discipline collaboration with timber engineers Eurban and structural engineers Webb Yates minimised the programme and the requirement for road closure on the tight urban site. This construction technology also allowed the existing foundations to be used - reducing the requirement for archaeological investigations on the sensitive medieval site. The CLT acted both structurally, thermally and internally as a warm durable finished product, offering a warmth and contrast to the planes created by the white plastered existing walls and rubber floor.
 BARON plomberie -chauffage
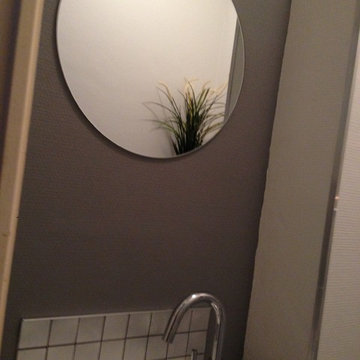
Inspiration for a small contemporary cloakroom in Rennes with a wall mounted toilet, grey tiles, grey walls and a wall-mounted sink.
 User
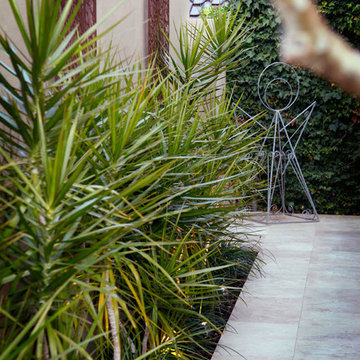
UserDesign brief to turn a tiny, tired, daggy Mt Pleasant courtyard into a space for entertaining. The key to this design was removing the existing curved steps, replacing with streamline functional stairs. Modifying changing the levels ever so slightly.
Trex artificial timber brought the space together combining elegantly with natural stone on the terrace and pathways. Corten raised planter and laser cut screens introduced textural change and vertical interest to this tiny garden.
Minimal modern planting set off the deck softening the elements.
Result – an amazing space which is used all year round for entertaining family and friends.
Scope of works – Landscape Design, site measuring, colour selections, plant and product sourcing, liaising with landscape installer. Furntiure selections and styling.
Photography by – Silvertone
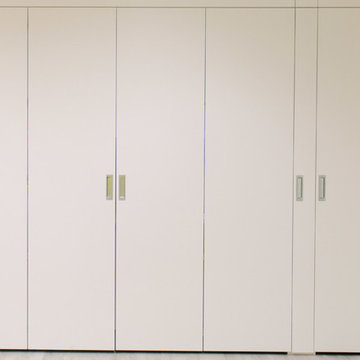
 Schreinerei Mairhofer
Small contemporary single-wall home in Stuttgart with flat-panel cabinets, white cabinets and no island.
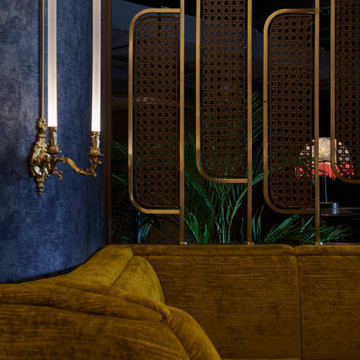
 Vinki Li Ltd.
The main restaurant space in a Guangzhou lifestyle and entertainment complex. Named after the role of the head of customs during the Qing dynasty in the 19th century – a time when Canton was an essential port of trade between China and the rest of the world – the design of the restaurant reflects the menagerie of cultural influences that came about during that period, resulting in an aesthetic that is both varied and unique to a distinct time and place in history.
Chinoiserie figures prominently throughout the design, bolstered by Scandinavian and industrial influences. In the main dining hall, an intricate timberwork ceiling recalls train cabins of old, while plush banquettes, brass trimmings, rattan screens and custom-designed rococo light fixtures intermingle to create a rich, tactile tapestry that evokes a world of refinement. The VIP rooms further build on a sense of intimacy with a predominantly dark palette, crystal palm tree chandeliers, decadent Coltex upholstery and custom rattan furniture.
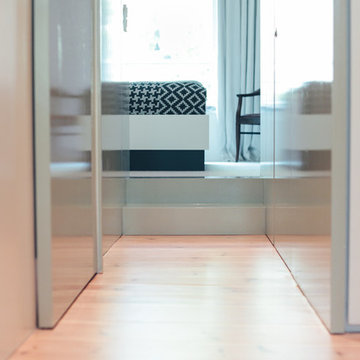
 JSW Studio
Foto: Philipp Häberlin-Collet
erhöhtes Schlafzimmer verdeckt neue Rohrverlegung
Inspiration for a large contemporary bedroom in Berlin with white walls, carpet and grey floors.
Inspiration for a large contemporary bedroom in Berlin with white walls, carpet and grey floors.
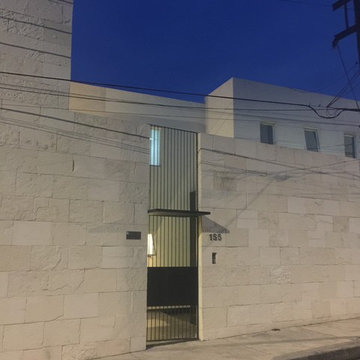
 fyf arquitectura
Inspiration for a large and beige contemporary two floor house exterior in Mexico City with stone cladding.
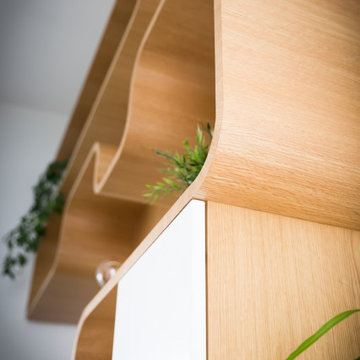
 L'effet bois
Bibliothèque toutes en courbes intégrant un meuble TV et un bureau d'appoint.
Large contemporary open plan living room in Rennes with a reading nook and a freestanding tv.
Large contemporary open plan living room in Rennes with a reading nook and a freestanding tv.

 Stefan Necker · Tegernseer Badmanufaktur
Ein Bad für die Kinder sollte es werden, im Haus der Bauherren, unter dem Dach. Mit Toilette, Dusche, ein wenig Stauraum und später Platz für die Waschmaschine, damit sie selbst Waschen können. ( ob es passiert ist, wissen wir leider nicht ). Aber der Raum war durchaus, bedingt durch die Dachschräge etwas schwierig einzurichten. Durch das Schrägstellen der Dusche, konnten wir den Stehbereich in der Dusche etwas höher werden lassen. An der Waschbeckenwand war wenig Platz, so daß wir uns mit einem besonderen Halbeinbaubecken beholfen haben.
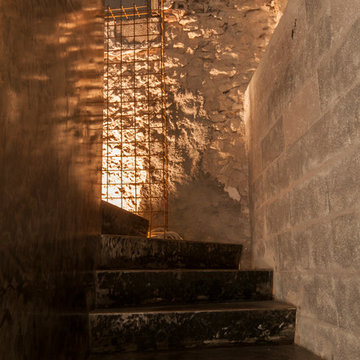
 LILIetRAMI Architectures
photos Ludmilla Cerveny
This is an example of a small contemporary metal curved metal railing staircase in Nancy with metal risers.
This is an example of a small contemporary metal curved metal railing staircase in Nancy with metal risers.
 User
UserArchitectes : ABA Workshop - Nelly Bussac / Loic Brenterc'h
Inspiration for a small contemporary single-wall home in Paris with an integrated sink, beaded cabinets, dark wood cabinets, composite countertops, white splashback, coloured appliances, light hardwood flooring and no island.
Inspiration for a small contemporary single-wall home in Paris with an integrated sink, beaded cabinets, dark wood cabinets, composite countertops, white splashback, coloured appliances, light hardwood flooring and no island.

 mooi
mooiSmall contemporary kids' study space for children and girls in Berlin with white walls, concrete flooring, grey floors and wood walls.

 Scenic Blue Design Pty Ltd
Small contemporary back partial sun garden for summer in Sydney with a living wall.
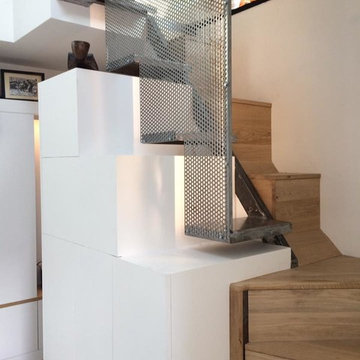
![ARCH[n+1]](https://st.hzcdn.com/fimgs/9a43d49a074df5a0_6945-w32-h32-b0-p0--.jpg) ARCH[n+1]
ARCH[n+1]Bel escalier à pas décalés / japonnais avec une double matérialité, bois et métal et avec rangement sous marche. L'escalier donne accès aux combles également amménagés par Leslie Ware architecte de AAn+1.
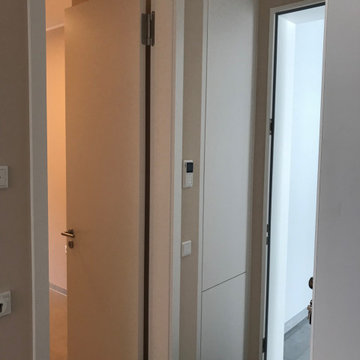
 GesagtGetan Möbeldesign
Schränke in Nischen eingebaut: Stauraum von Boden bis zur Decke genutzt als Garderobe oder Ablage, im unteren Bereich ist die Bedienung der Fußbodenheizung mit verkleidet
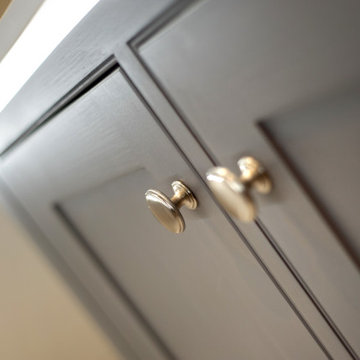
 Bespoke Interiors
Kitchen Project in Gosforth
This stunning kitchen was comprised of an in-frame beaded shaker door made to our customers specifications
The furniture was hand painted to give a beautiful moulded look in mink and putty colours
Aura Dekton worksurfaces were used to give extra durability and stain resistance but with the beauty of a marble look
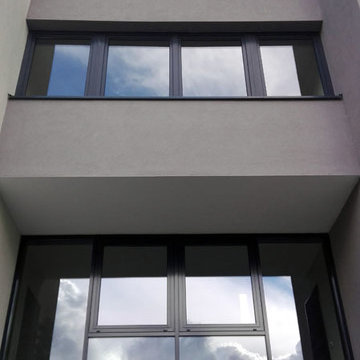
 Grohe+Budde Architekten
(c) Grohe+Budde Architekten
Large and gey contemporary render house exterior in Dortmund with three floors and a flat roof.
Large and gey contemporary render house exterior in Dortmund with three floors and a flat roof.
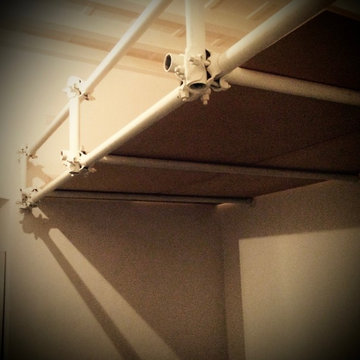
 arch. antonio ciuffreda
antonio ciuffreda
Photo of a small contemporary master home in Florence with white walls, porcelain flooring and no fireplace.
Photo of a small contemporary master home in Florence with white walls, porcelain flooring and no fireplace.

72